
Leave a Message

Thank you for your message. I will be in touch with you shortly.

3016 Kingsridge Manor Drive

$499,000
3016 Kingsridge Manor Drive, St Louis, MO 63129

3016 Kingsridge Manor Drive

$499,000

3016 Kingsridge Manor Drive, St Louis, MO 63129
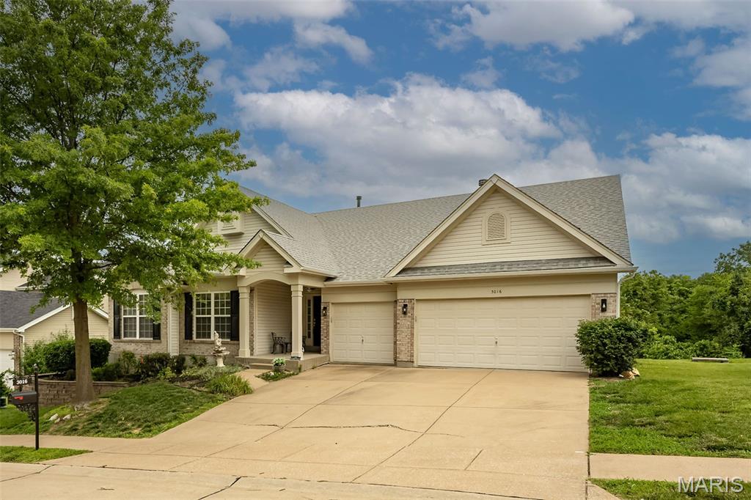
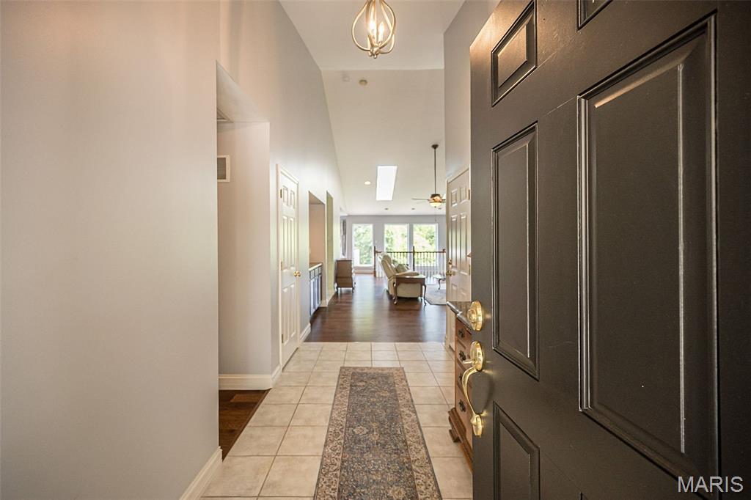
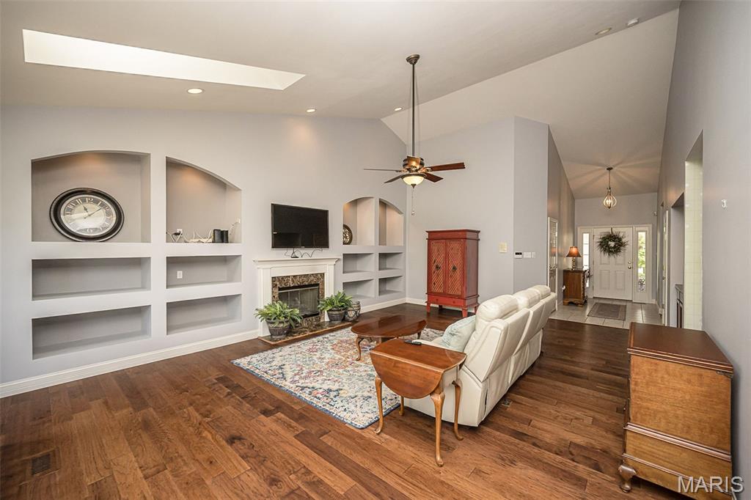
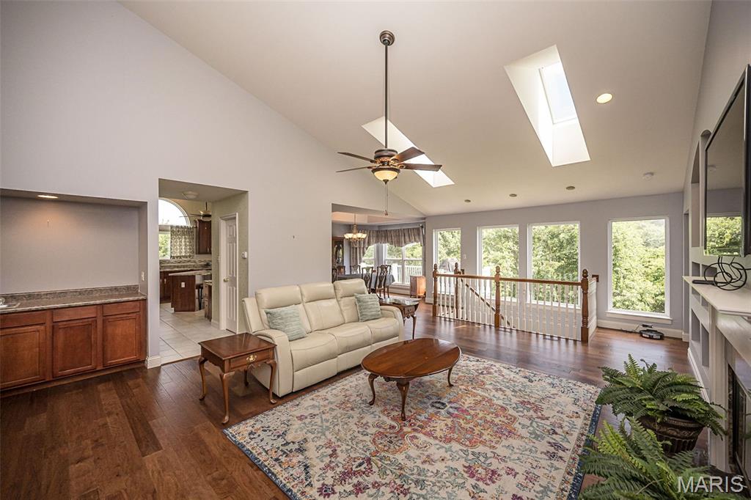
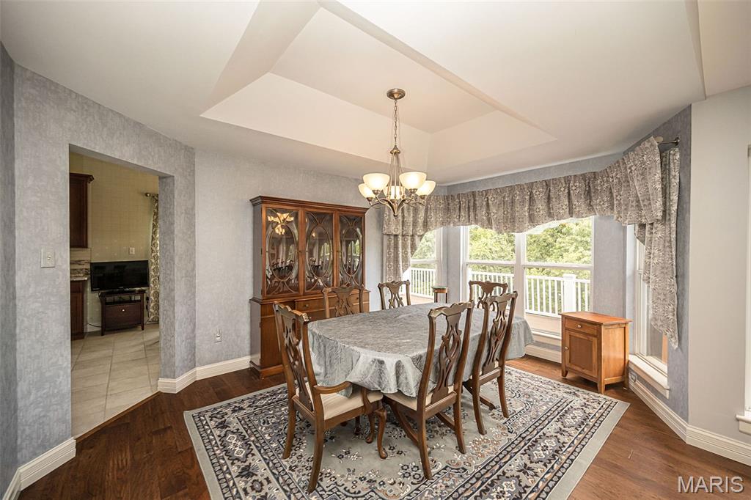
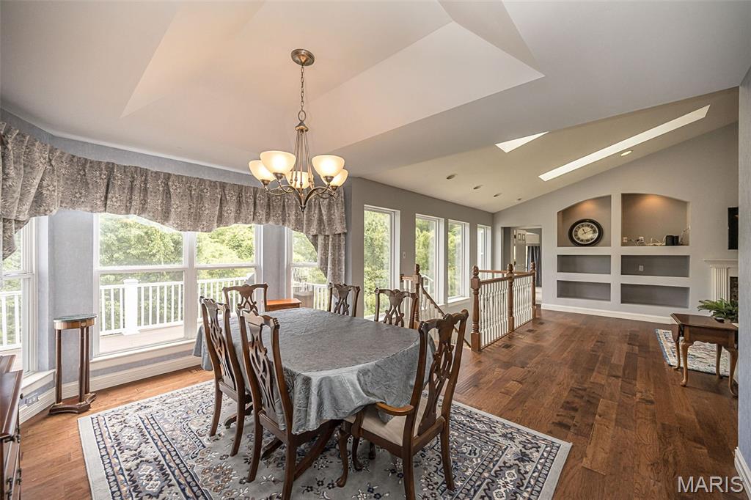
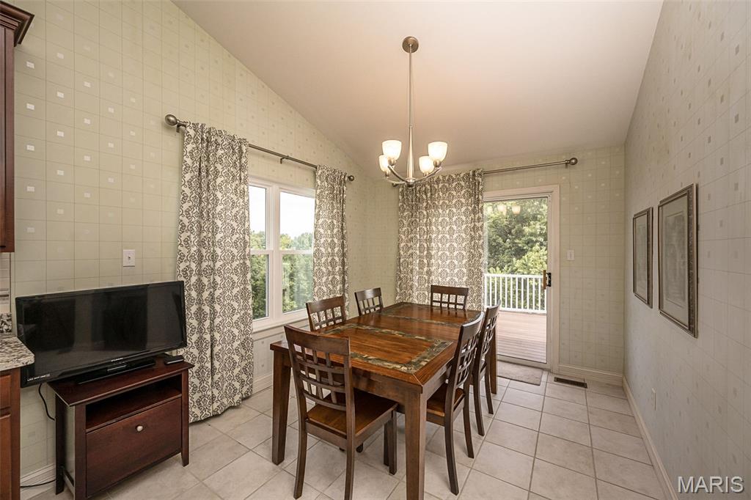
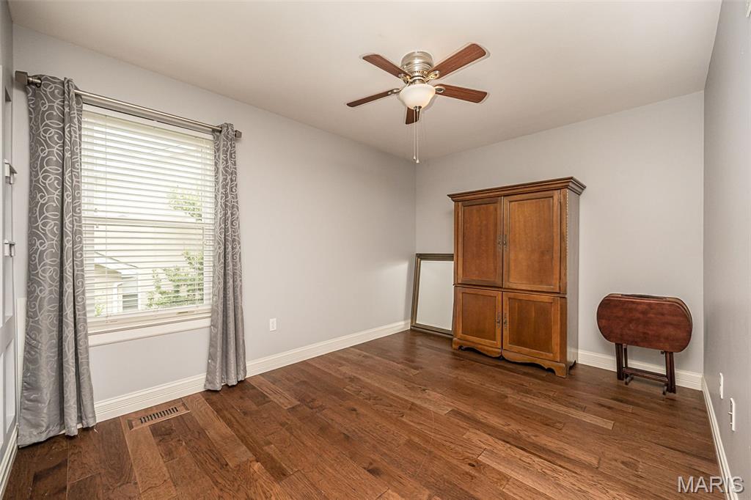
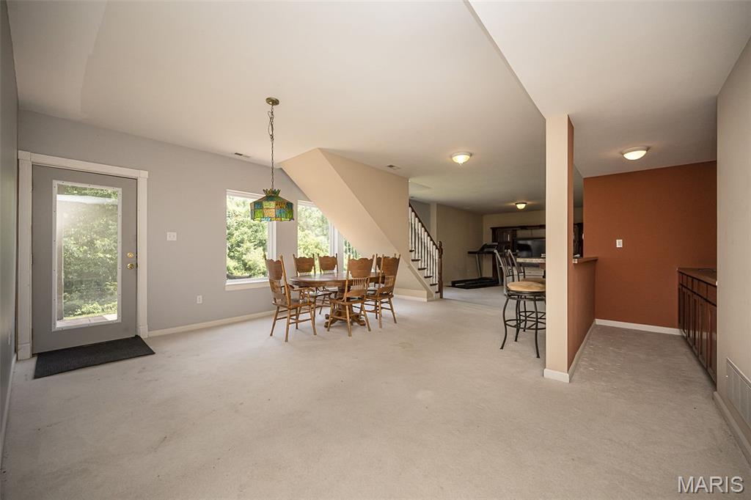
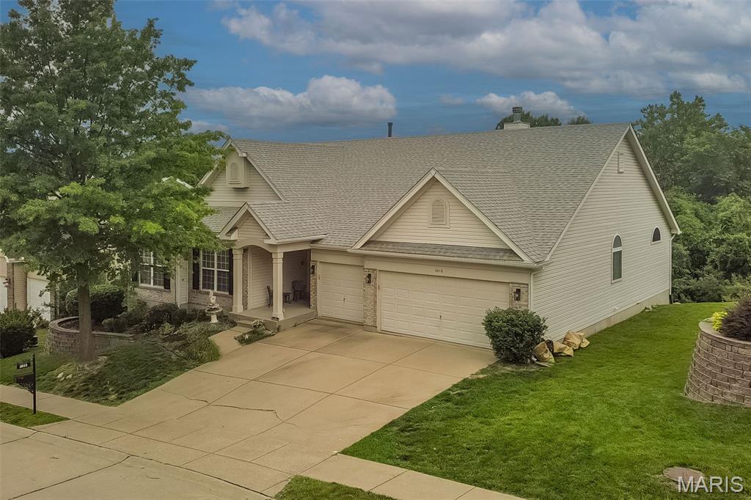
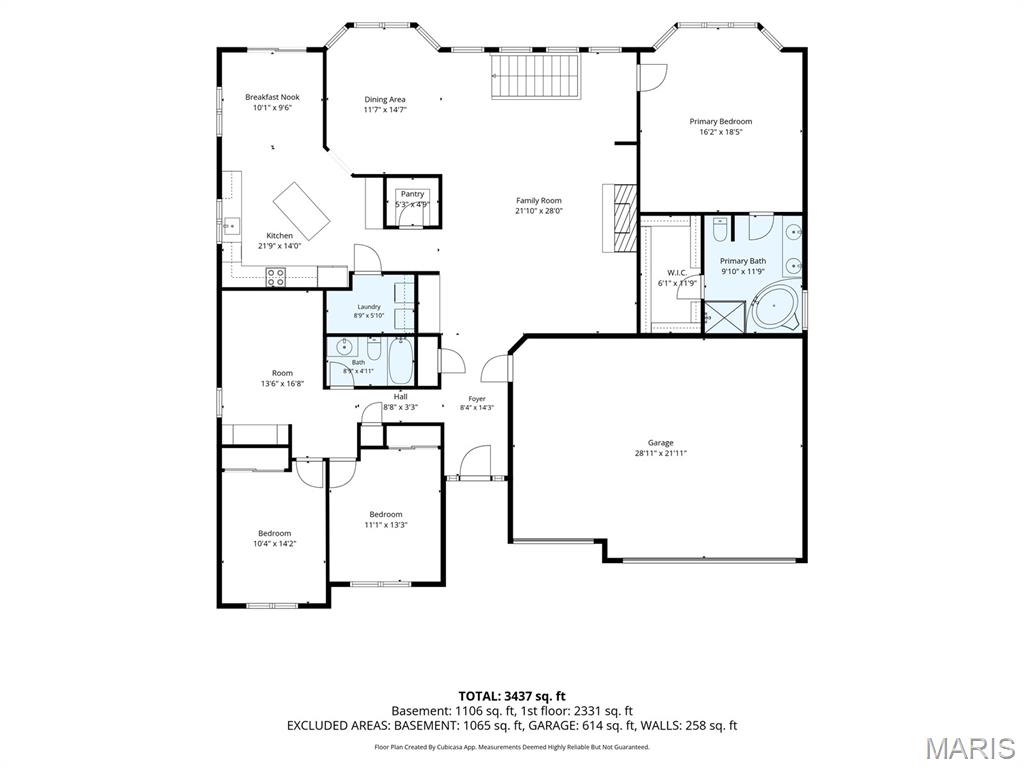
Welcome to 3016 Kingsridge Manor--where comfort, style, and everyday functionality come together in this beautifully maintained atrium ranch. From the moment you step inside, you'll appreciate the inviting split-bedroom floor plan, rich hardwood flooring, and abundant natural light throughout.
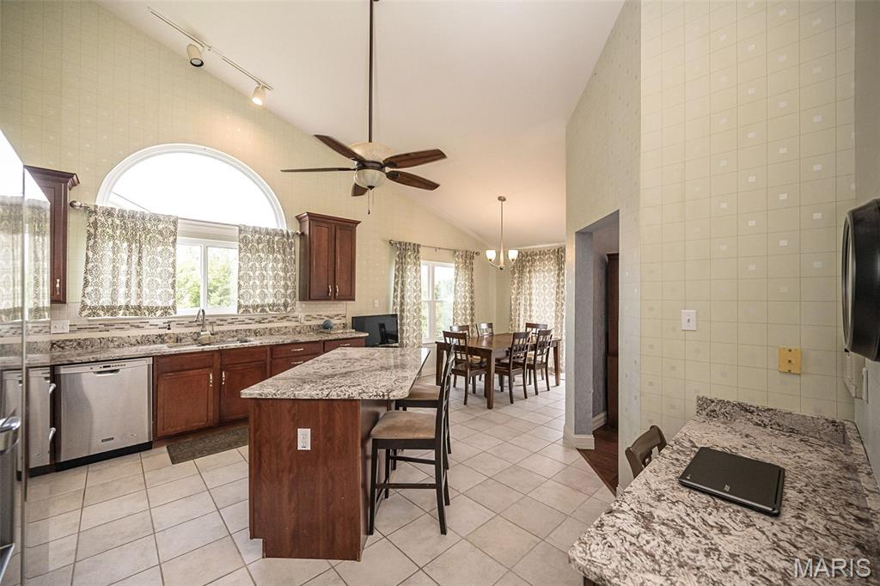
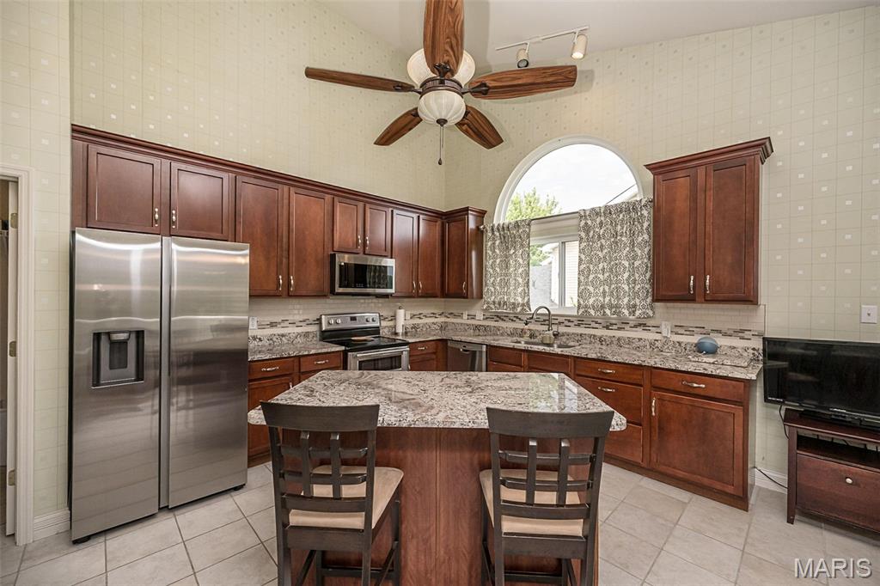
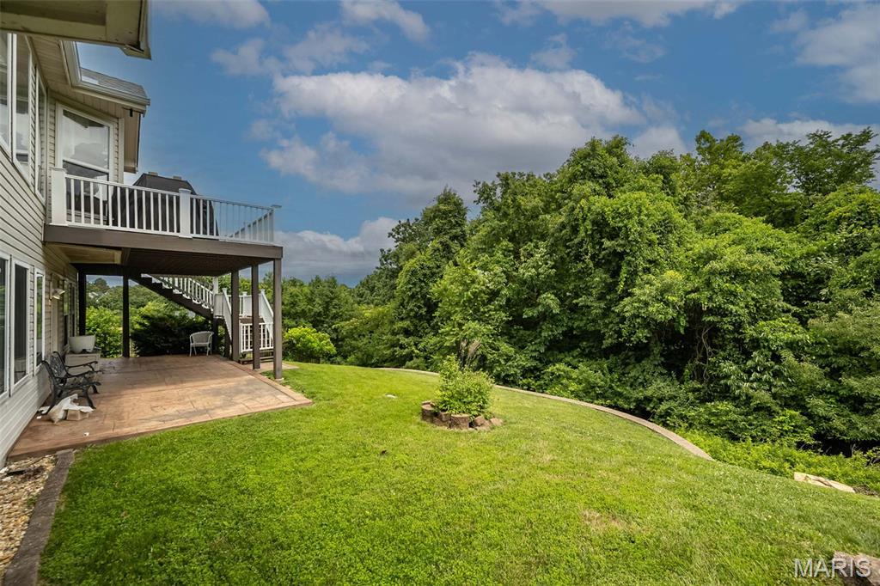
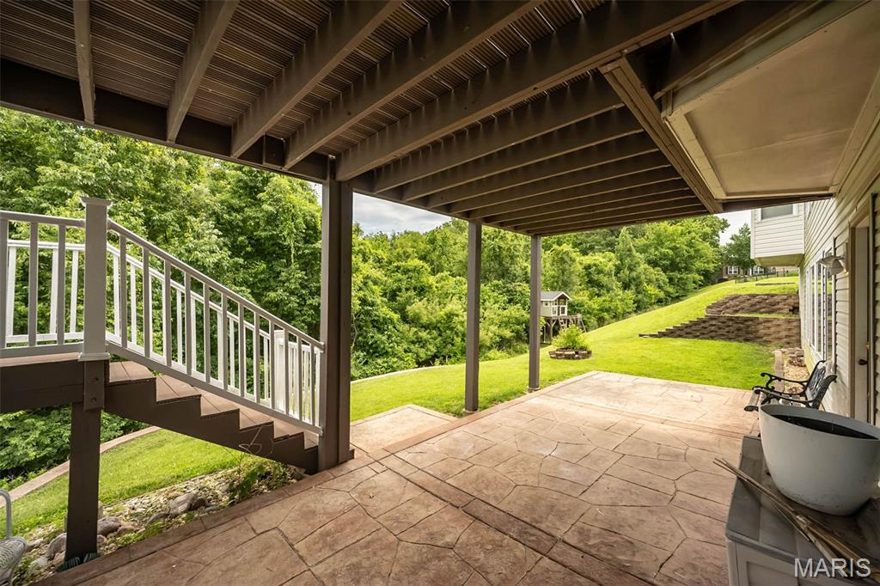
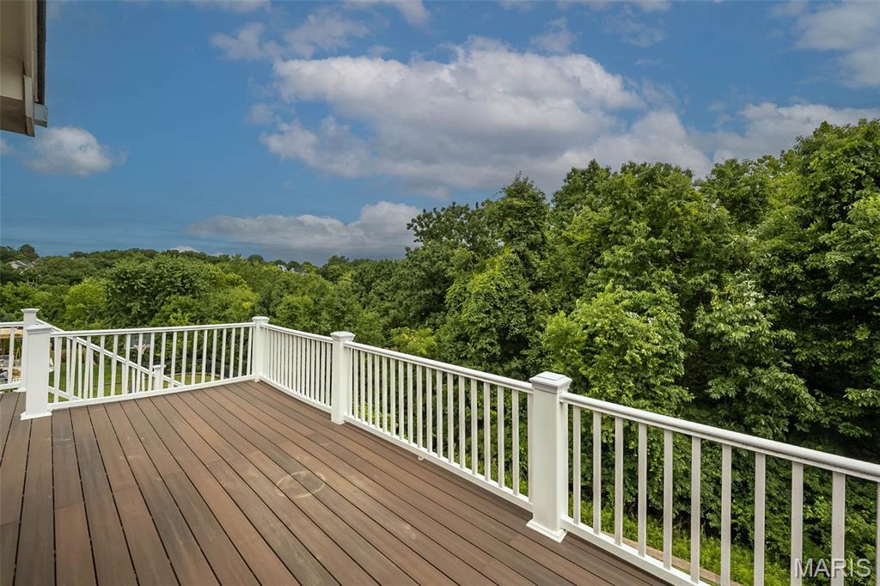
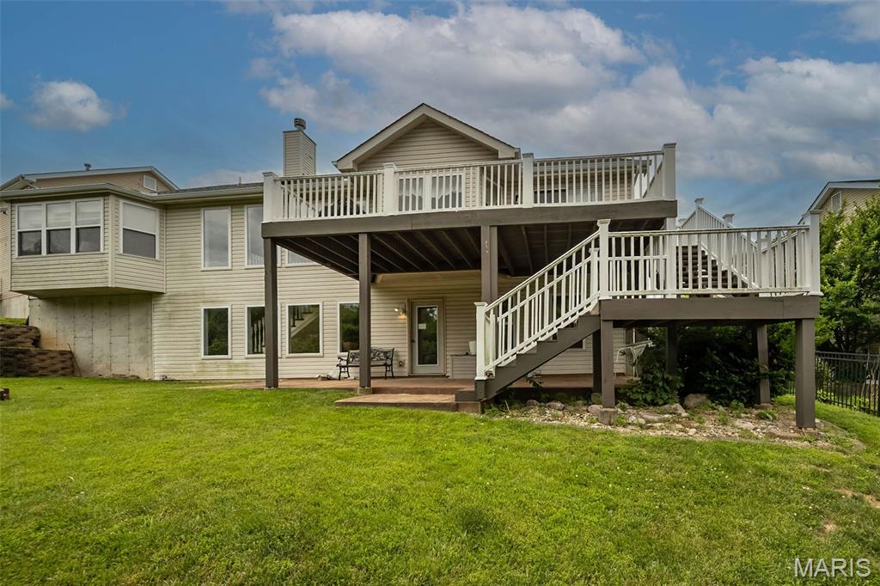
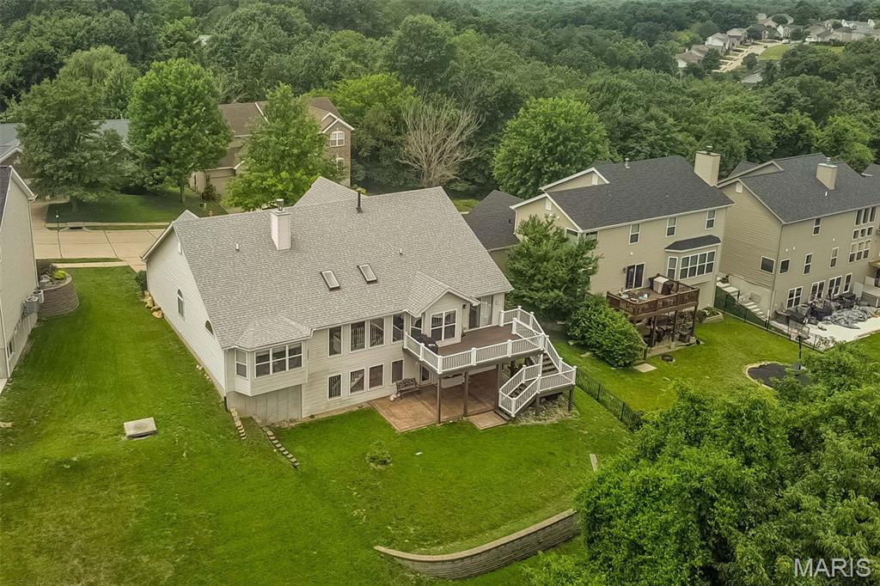
The updated kitchen is a true centerpiece, featuring granite countertops, 42" cabinetry, and stainless-steel appliances--perfect for both daily living and entertaining. Just beyond, step out to the newer composite deck or down to the stamped concrete patio, all overlooking a peaceful backdrop of mature trees.
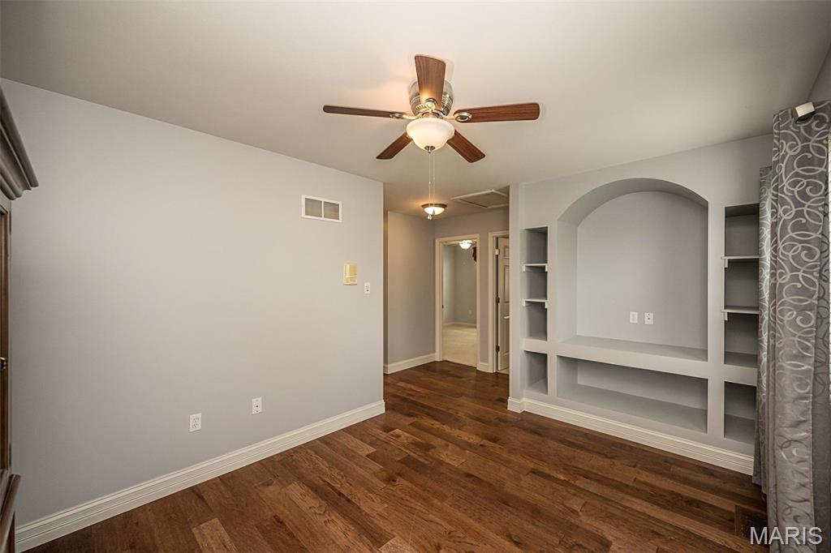
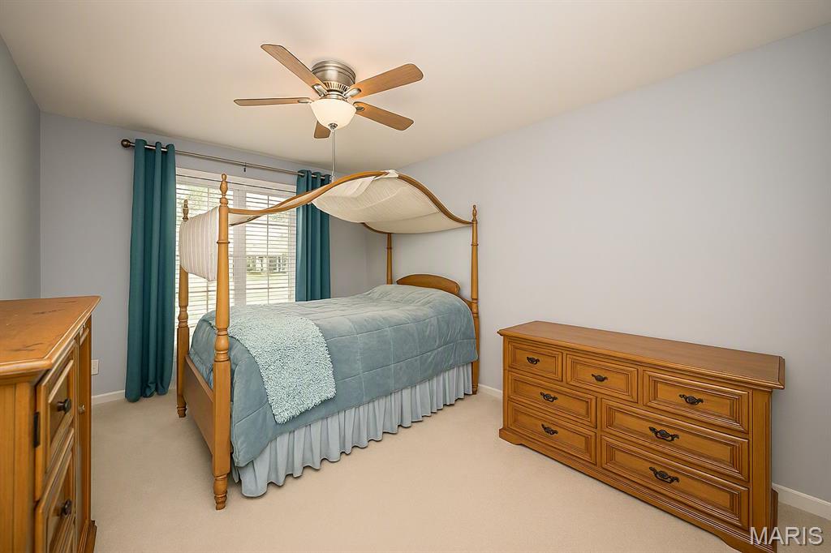
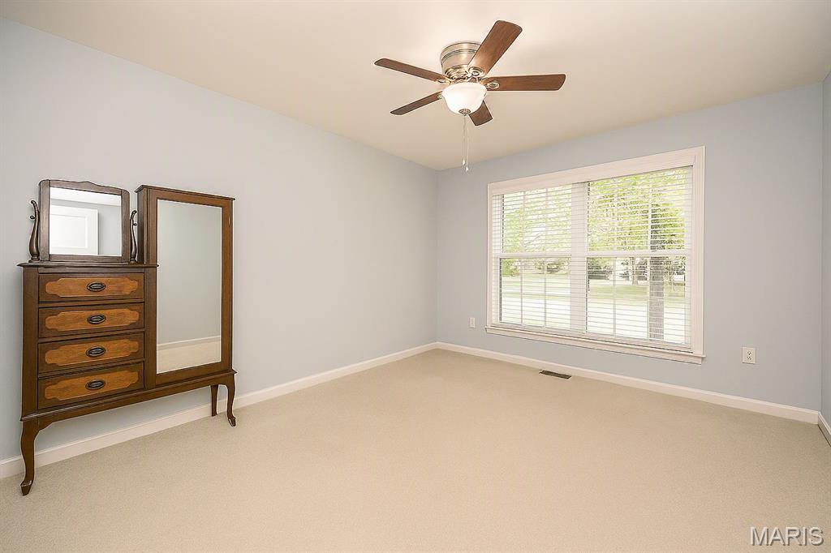
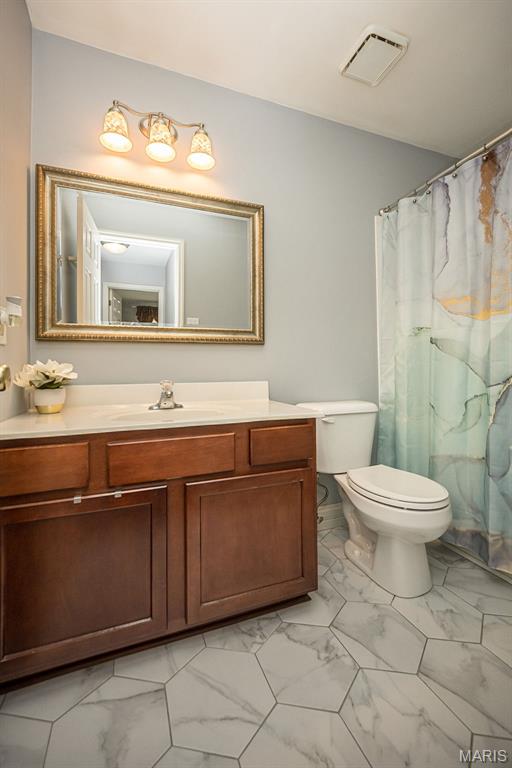
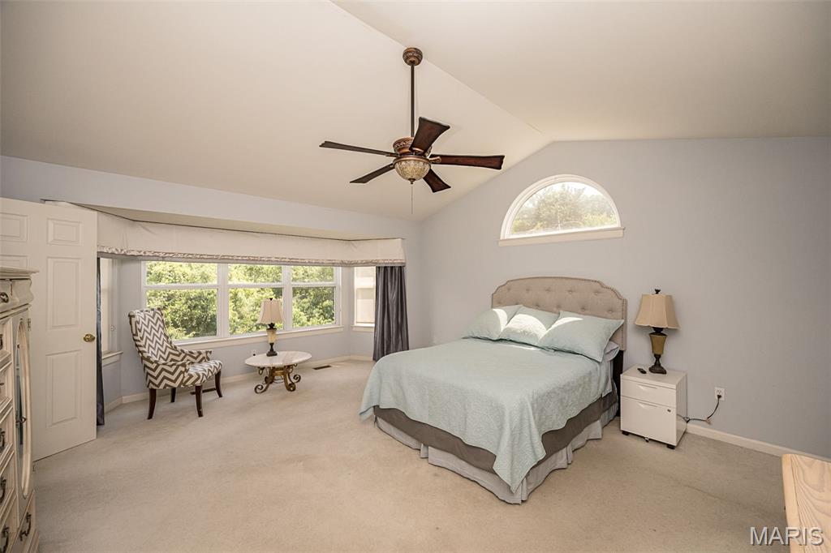
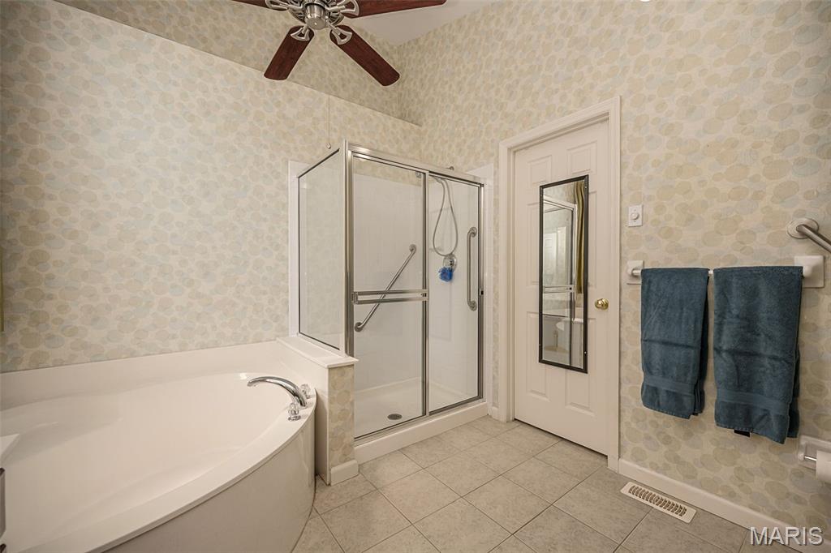
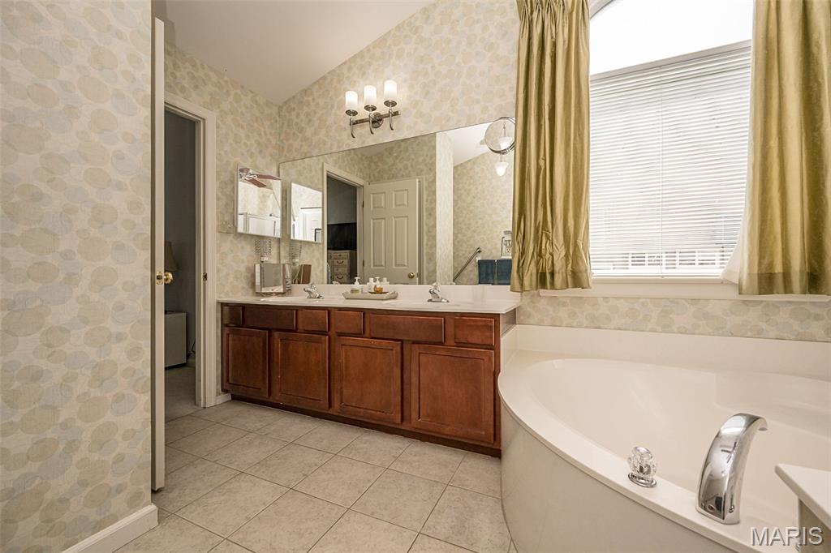
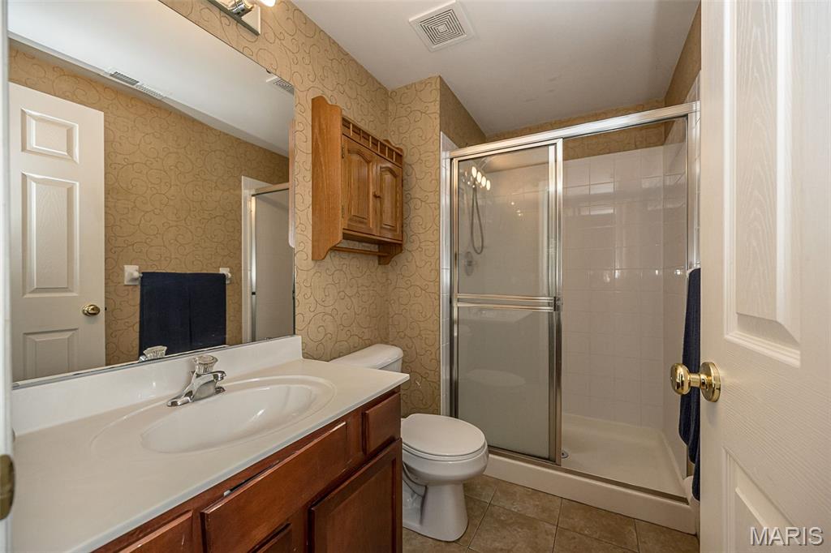
The spacious primary suite offers a relaxing retreat with a charming bay window, dual vanities, and a separate tub and shower. Two additional bedrooms are privately situated with an updated full bath, plus a versatile bonus room ideal for a media space, study area, or home office.
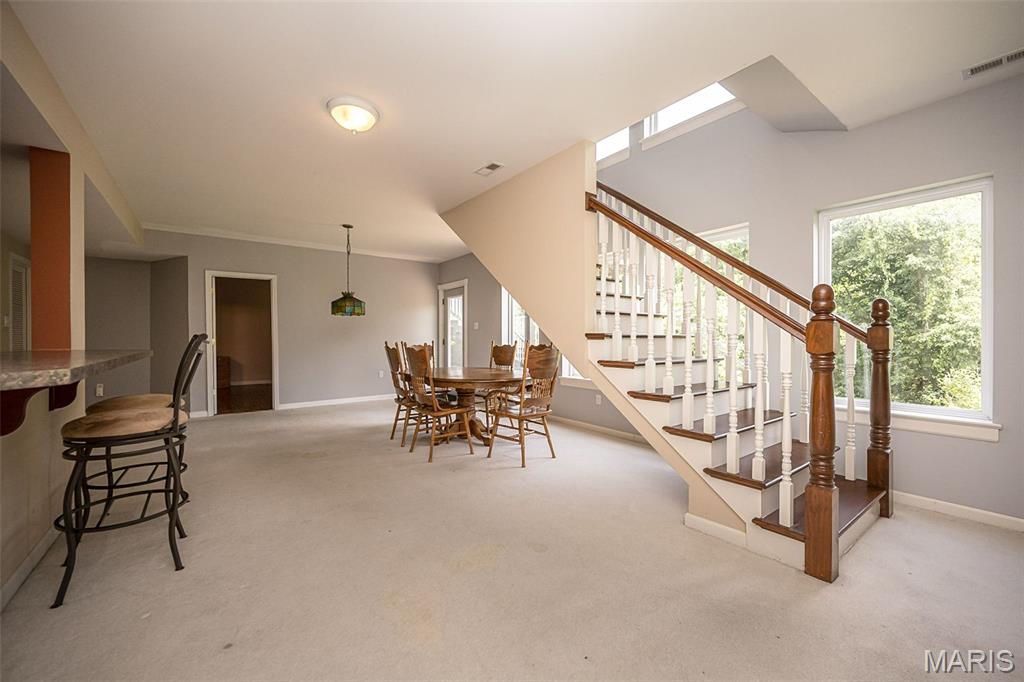
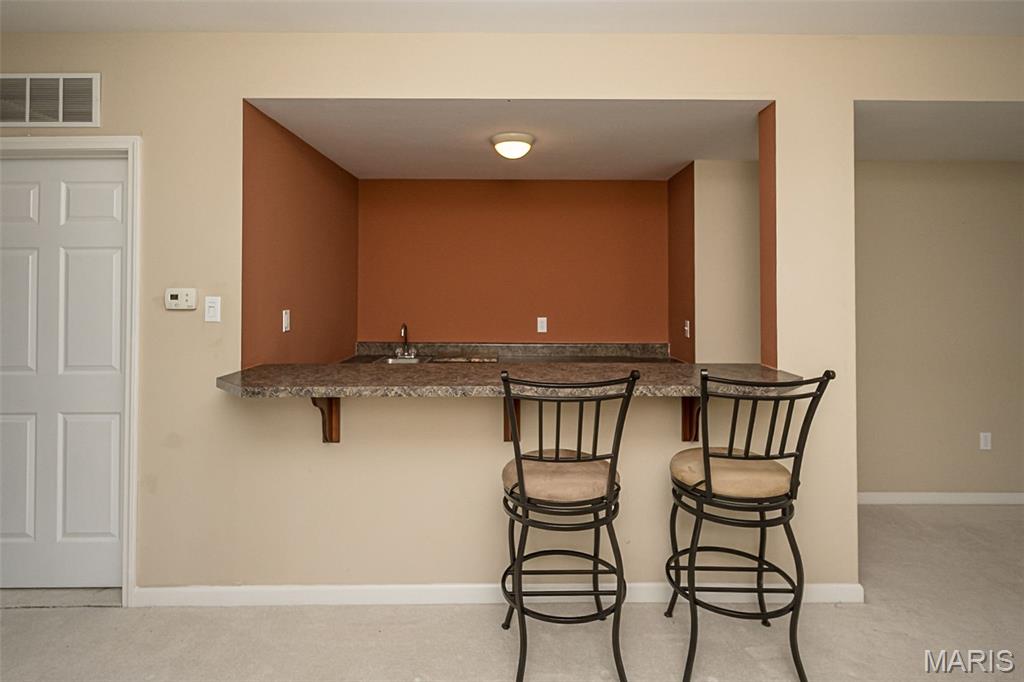
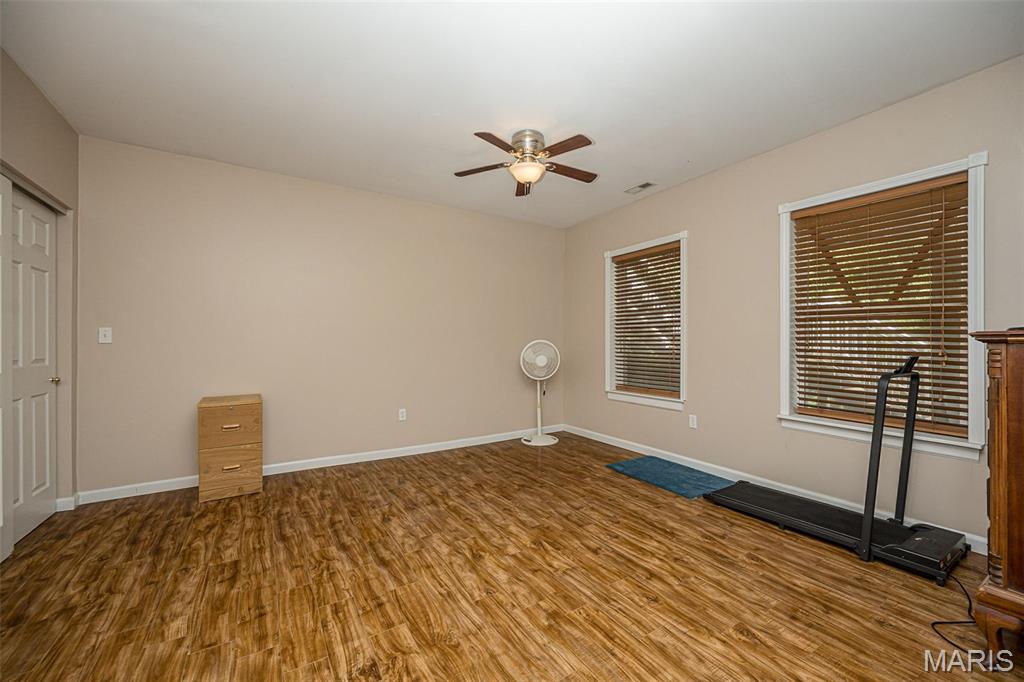
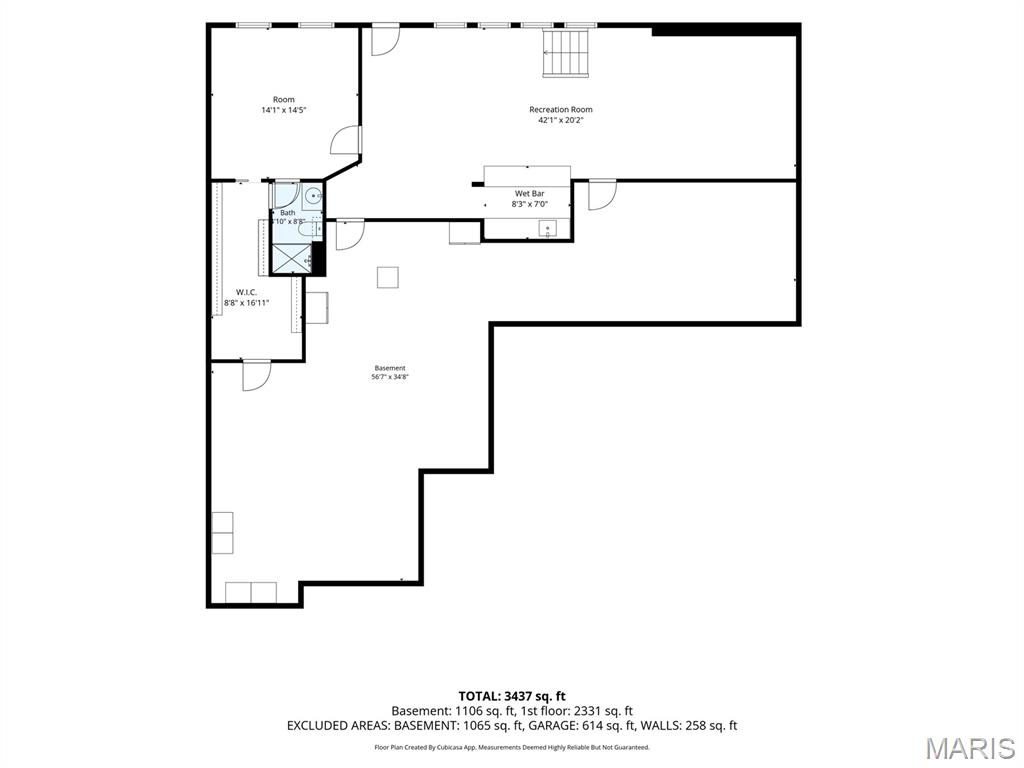
The finished lower level expands your living space with a large rec room, walk-behind wet bar, fourth bedroom with an oversized walk-in closet, and a full bath--perfect for guests or multi-generational living. Ample unfinished storage space ensures everything has its place.
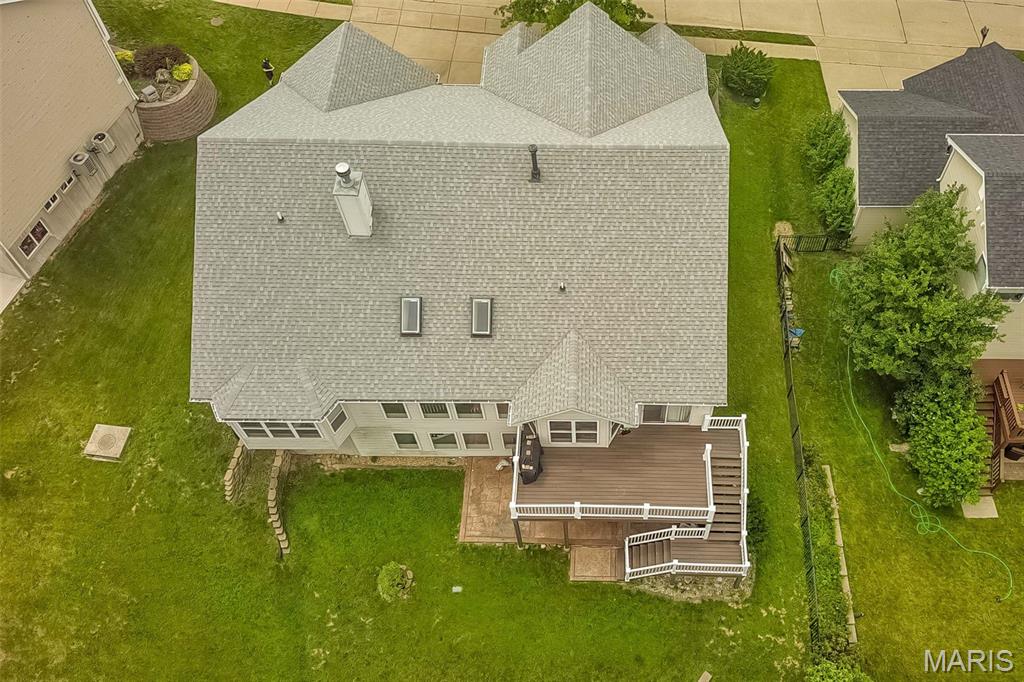
Recent updates include a new roof and skylights (2025), select windows and siding (2026), retaining wall, and composite deck. A 3-car garage adds convenience, while the location can't be beat--just a short walk to Bee Tree Park and within sought-after Mehlville R-IX School District.
This is a home that truly checks every box--don't miss your opportunity to make it yours.

Features & Amenities

Interior

Total Bedrooms 4
Total Bathrooms 3
Full Bathrooms 3
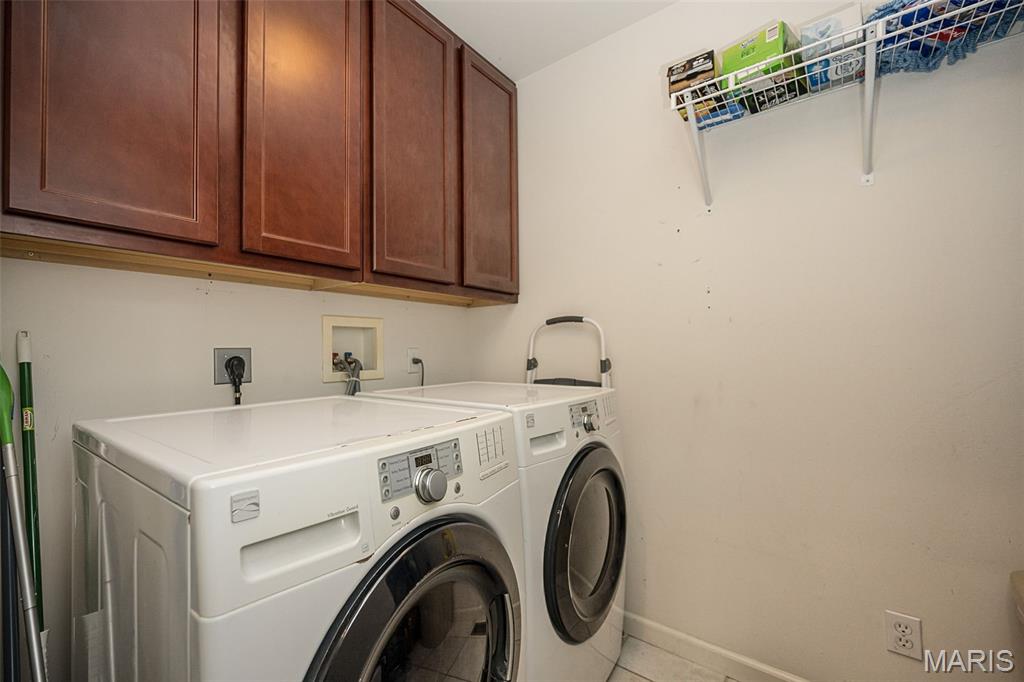
Laundry Room Laundry Room, Main Level
Appliances Stainless Steel Appliance(s), Dishwasher, Disposal, Gas Water Heater
Other Interior Features Bar, Bookcases, Breakfast Room, Built-in Features, Ceiling Fan(s), Entrance Foyer, Granite Counters, Kitchen Island, Open Floorplan, Pantry, Storage, Vaulted Ceiling(s), Walk-In Closet(s)

Exterior

Stories 1
Garage Space 3.0
Water Source Public
Utilities Electricity Connected, Natural Gas Connected, Sewer Connected, Water Connected
Lot Features Near Park, Rectangular Lot
Heat type Forced Air, Natural Gas
Air Conditioning Ceiling Fan(s), Central Air
Sewer Public Sewer
HOA Amenities Common Ground

Area & Lot

Status Pending
LIVING SPACE 3,437 Sq.Ft.
LOT SIZE 10,454.4 Sq.Ft.
MLS® ID 26037777
Type Residential
Year Built 2005
Architecture Styles Atrium, Ranch
ELEMENTARY SCHOOL Rogers Elem.
MIDDLE SCHOOL Oakville Middle
HIGH SCHOOL Oakville Sr. High
School District Mehlville R-IX

Financial

SALES PRICE $499,000
REAL ESTATE TAXES $5,274/yr
HOA Fees $550/yr
image

Schedule a Showing

I would love to show you this beautiful property. Please select your preferred date and time below. I will be in touch shortly to confirm your appointment.

Schedule a Showing

I would love to show you this beautiful property. Please select your preferred date and time below. I will be in touch shortly to confirm your appointment.

Thank you for your interest in 3016 Kingsridge Manor Drive, St Louis, MO 63129. We are reviewing your request and will be in touch shortly!

Mortgage Calculator

Estimate your monthly mortgage payment, including the principal and interest, property taxes, and HOA. Adjust the values to generate a more accurate rate.

All estimates are provided for informational purposes only. Actual amounts may vary.
$0,000 Your Payment 20 15 65
$0,000 Your Payment

Work With Donna

Donna truly believes that if you are going to do something, you should do it very well. She feels very privileged to walk with people through a purchase or sale.

Let's Connect

Follow Me on Instagram