
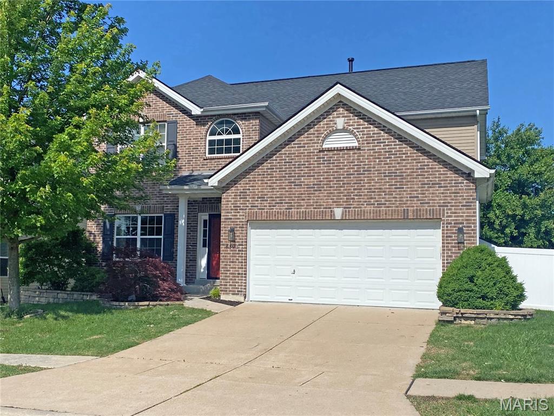
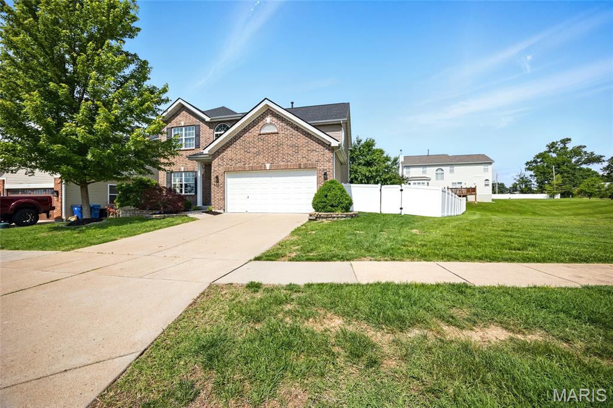
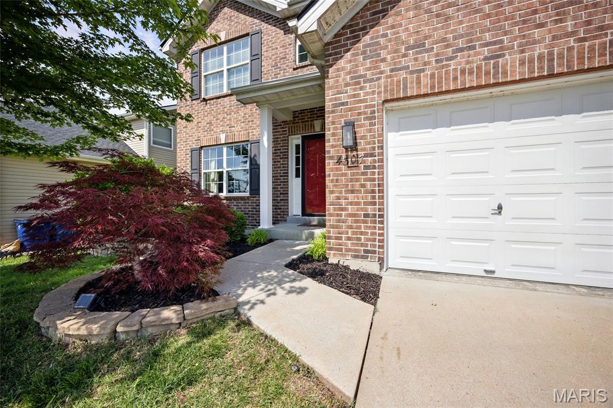
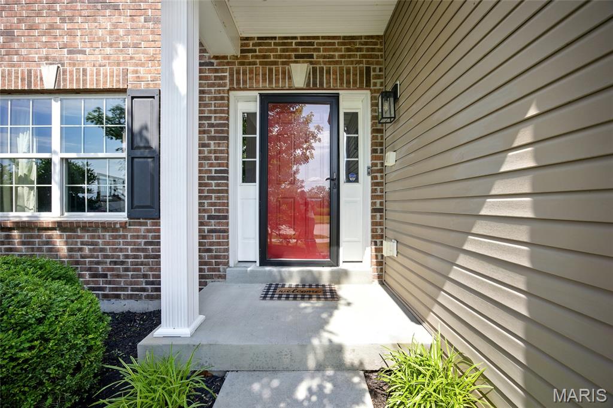
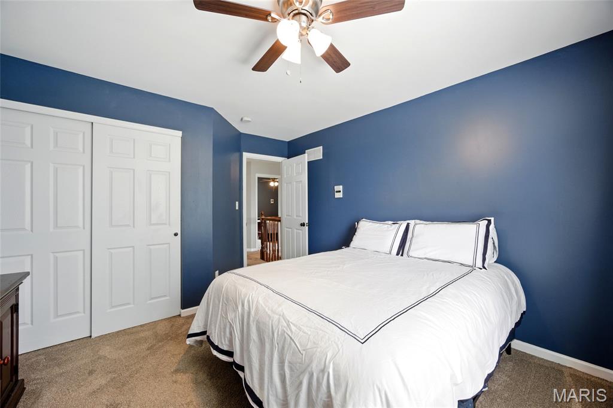
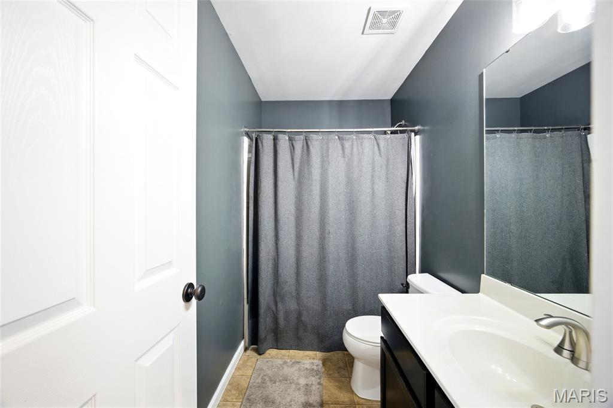
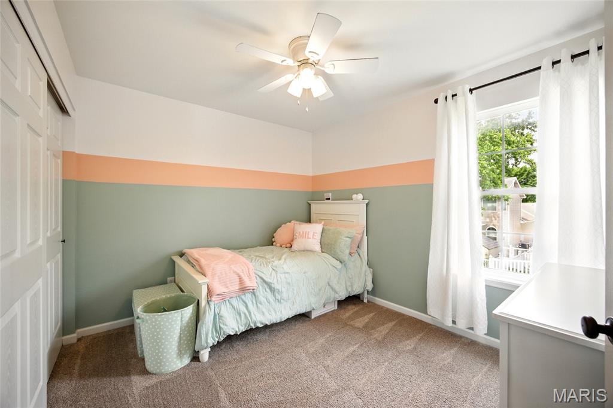
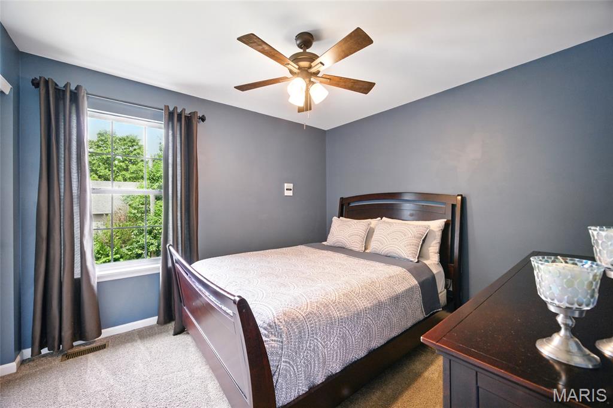
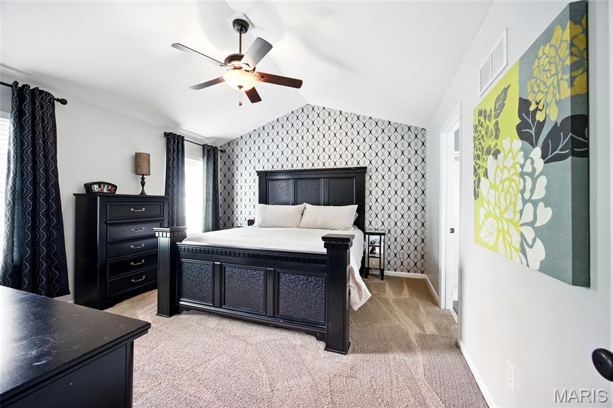
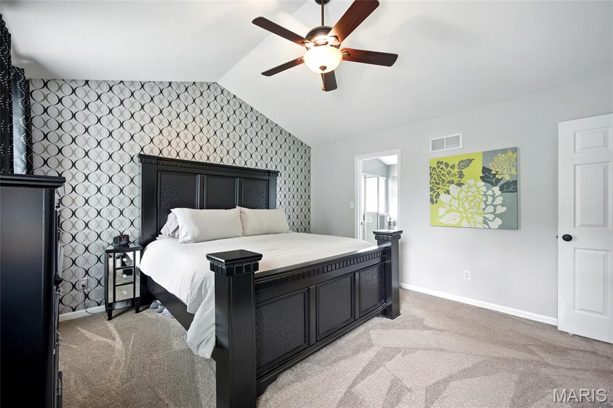
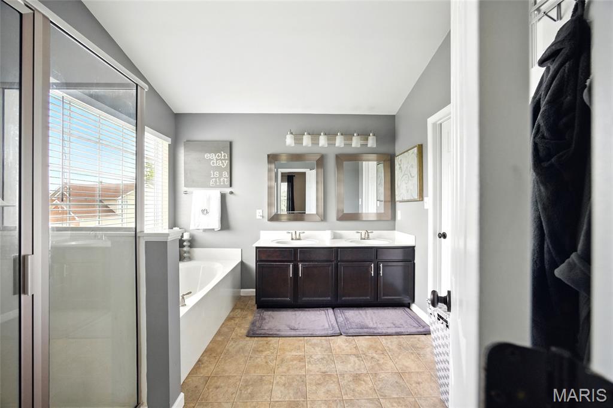
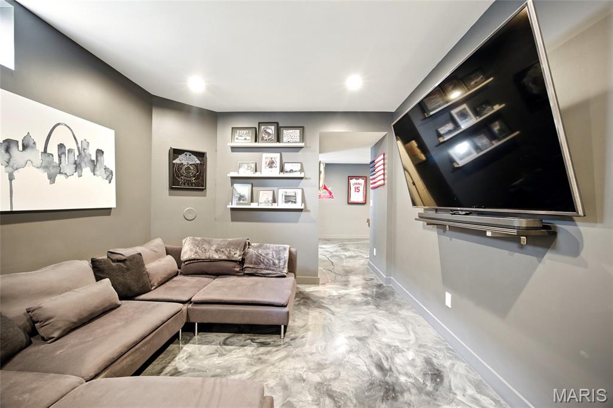
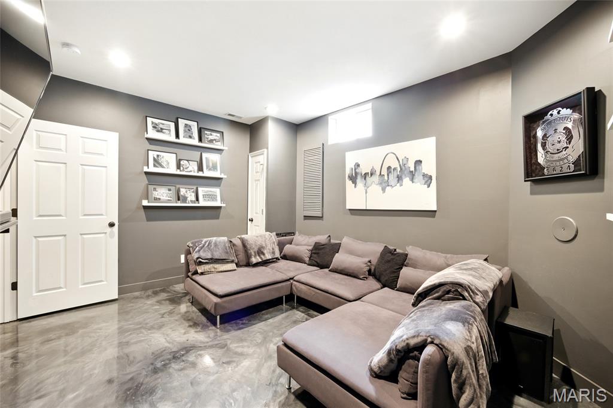
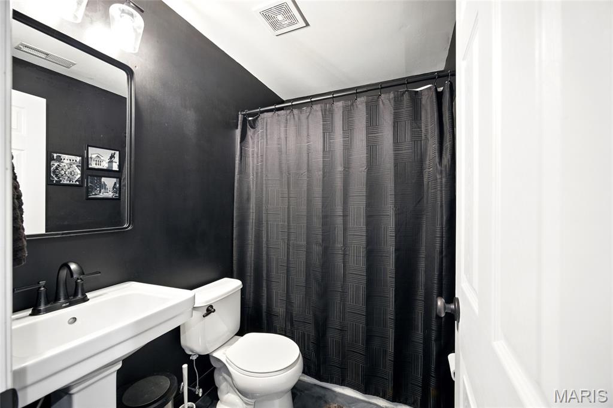
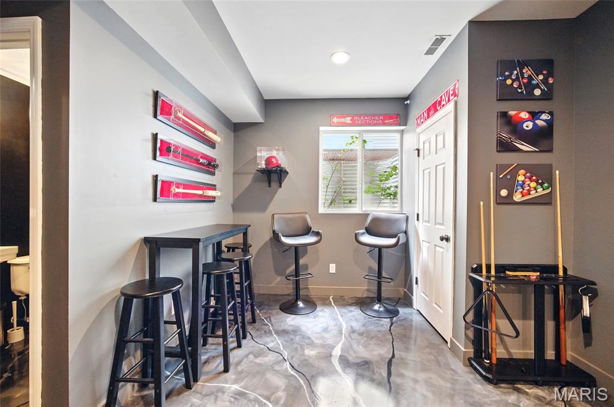
| Total Bedrooms | 4 |
|---|---|
| Total Bathrooms | 4 |
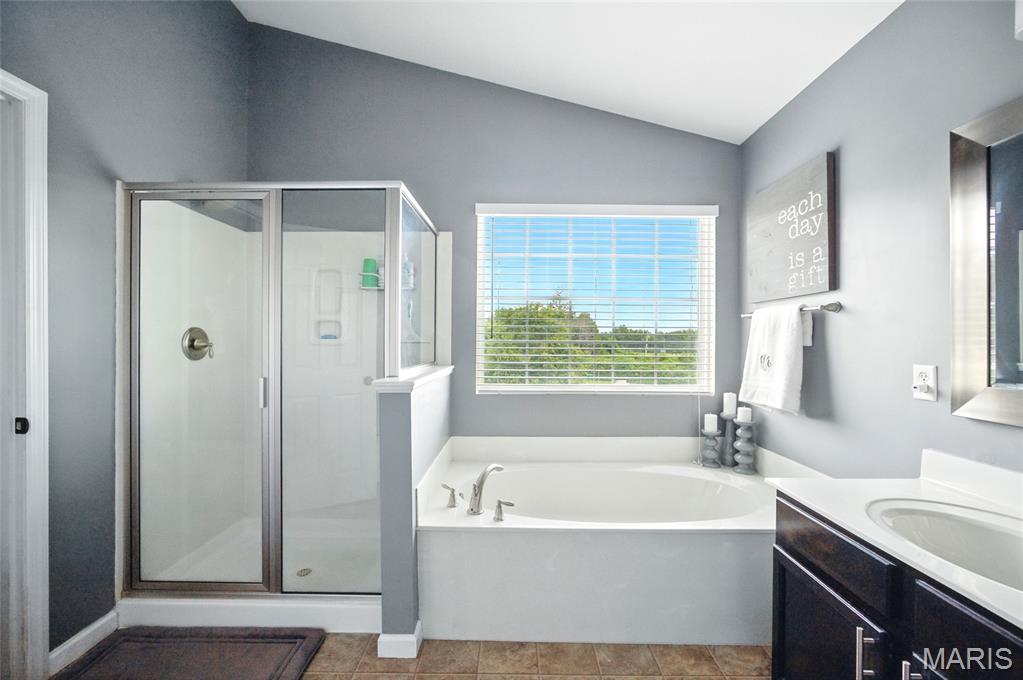
| Full Bathrooms | 3 |
| Half Bathrooms | 1 |
| Laundry Room | Laundry Room, Main Level |
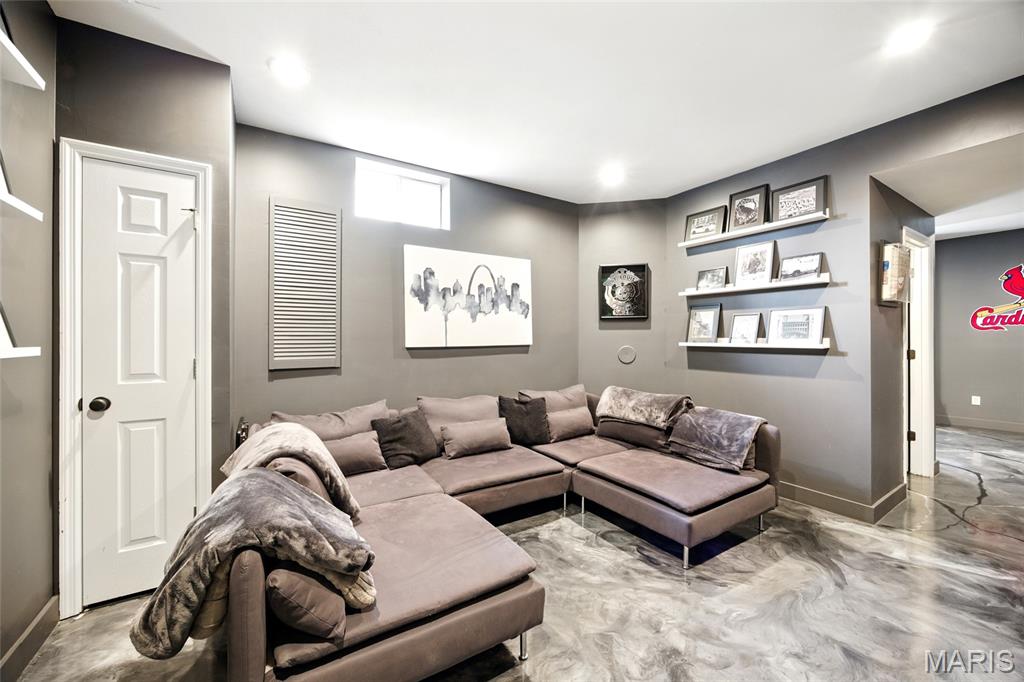
| Flooring | Carpet, Hardwood, Other, Vinyl |
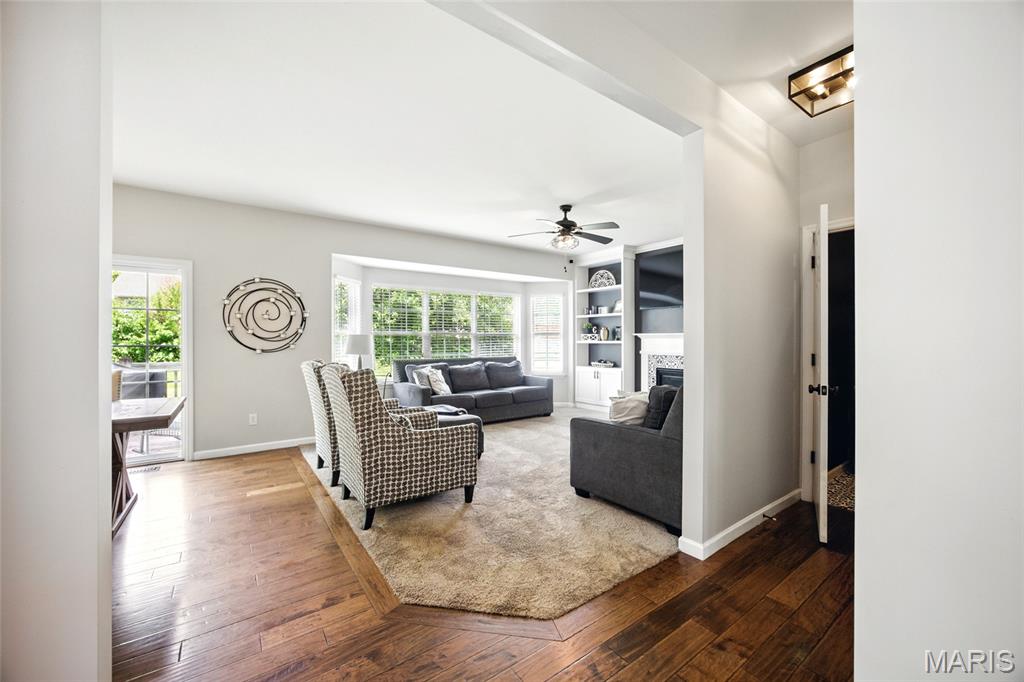
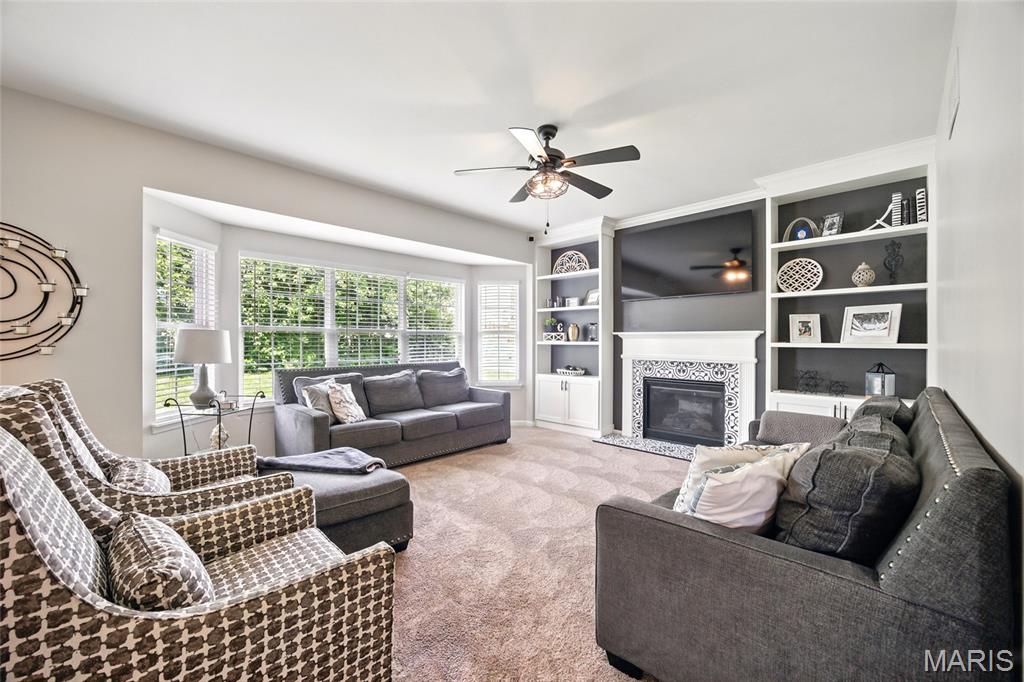
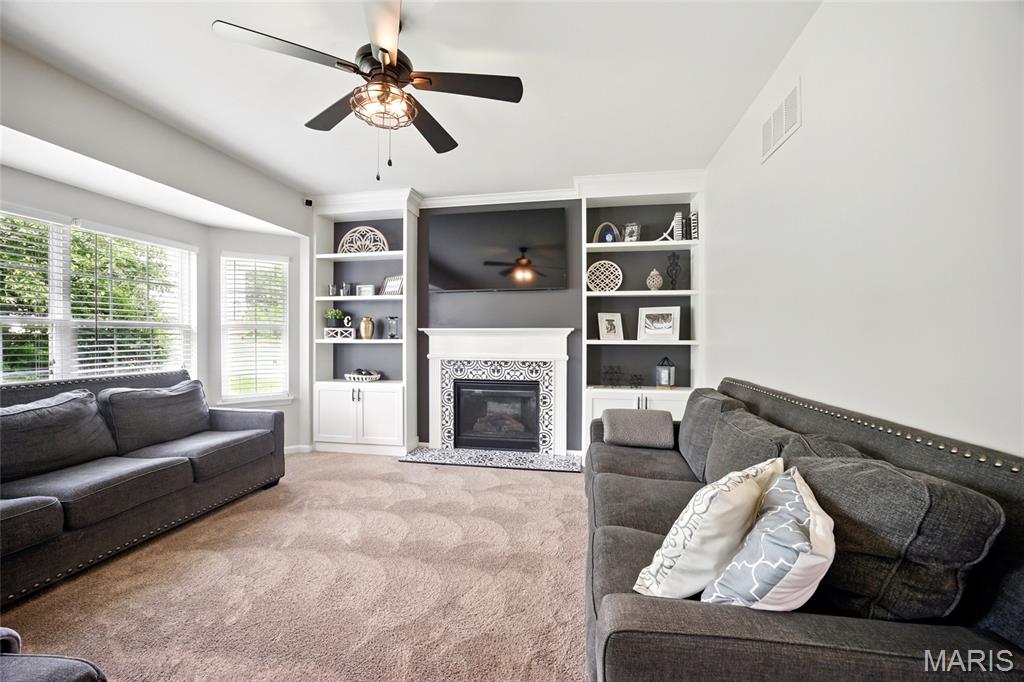
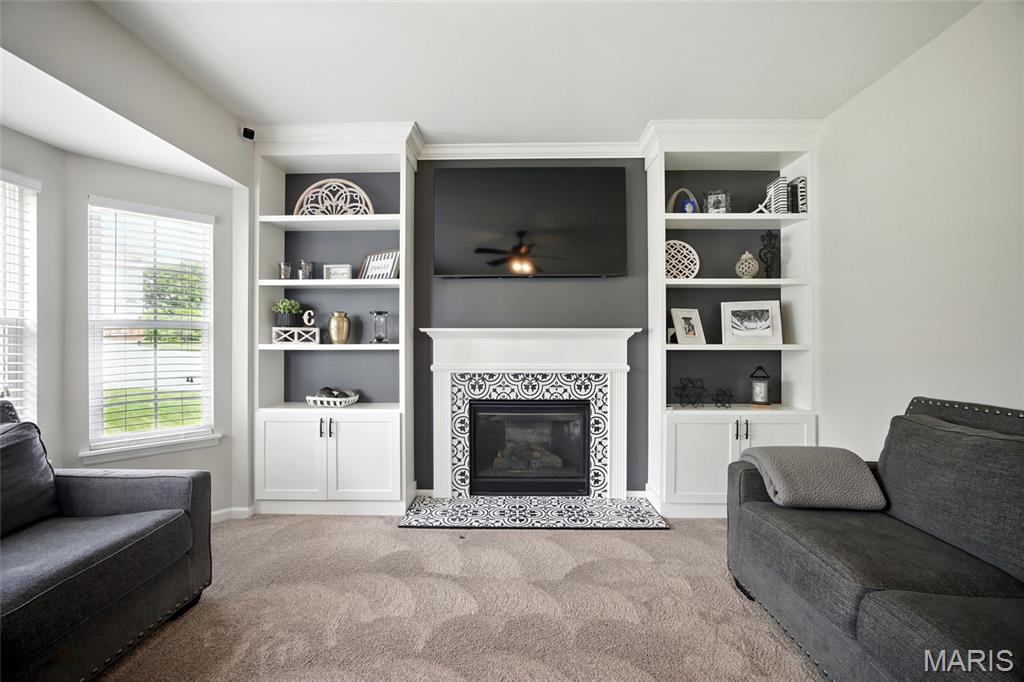
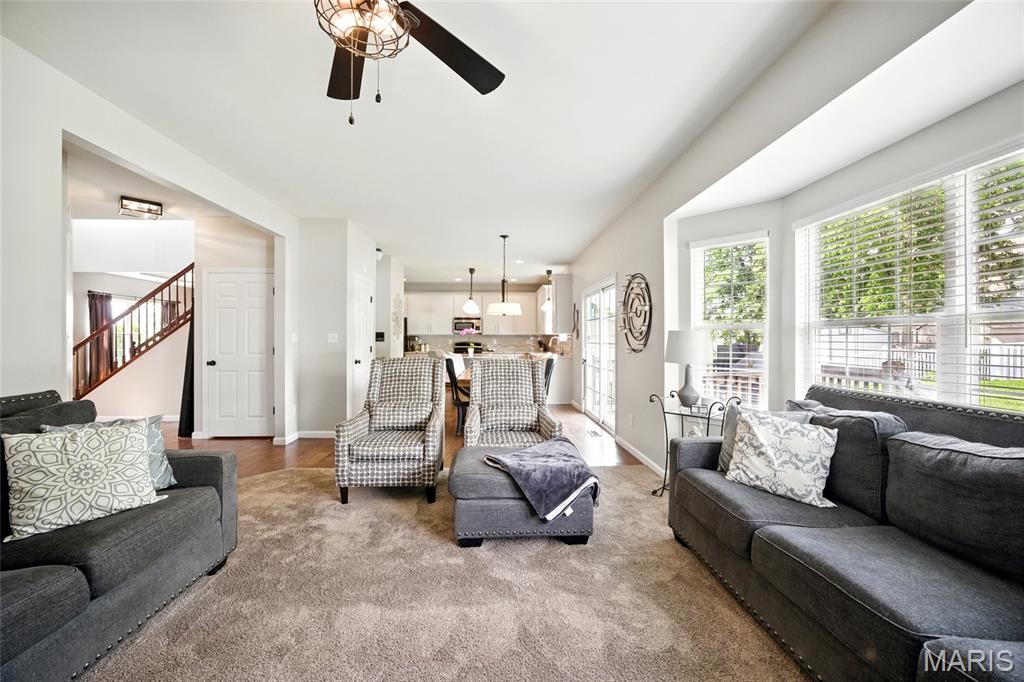
| Fireplace | Family Room, Gas Log, Glass Doors |
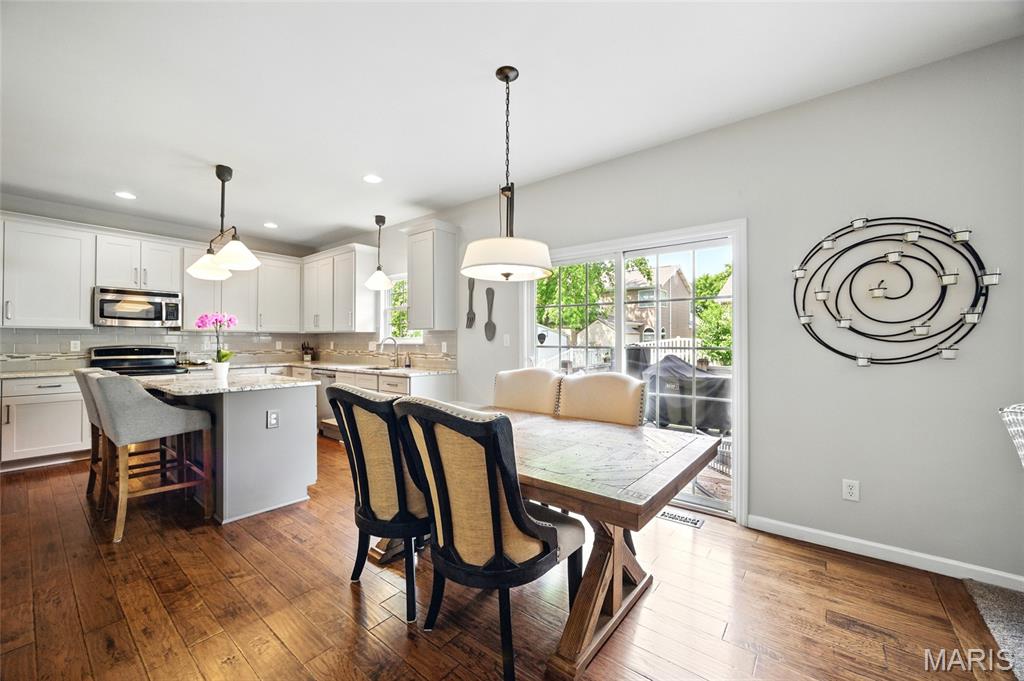
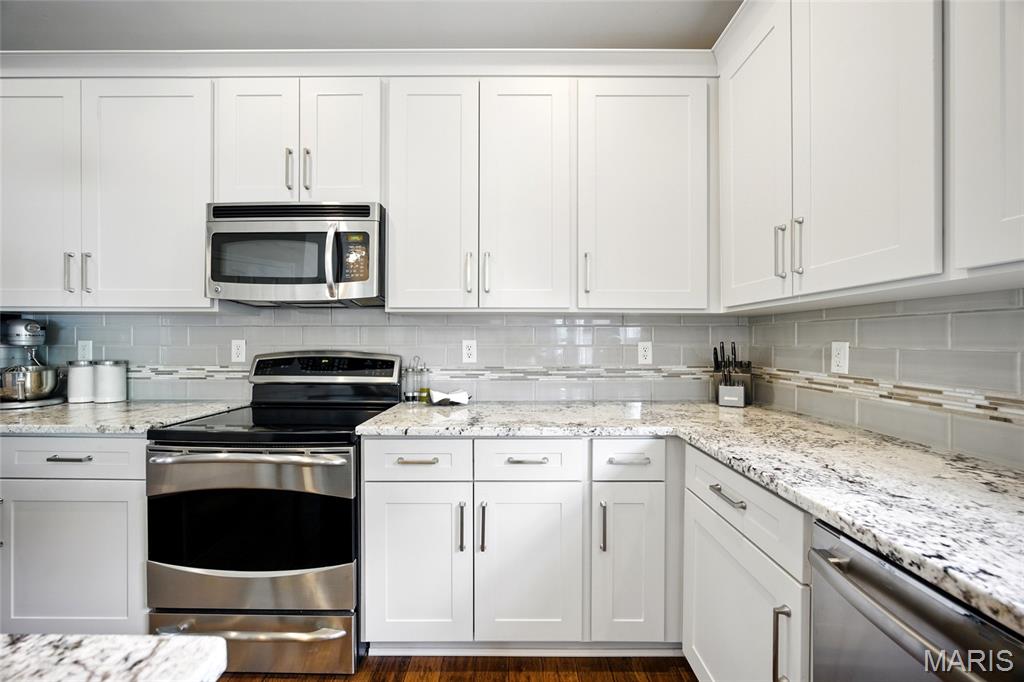
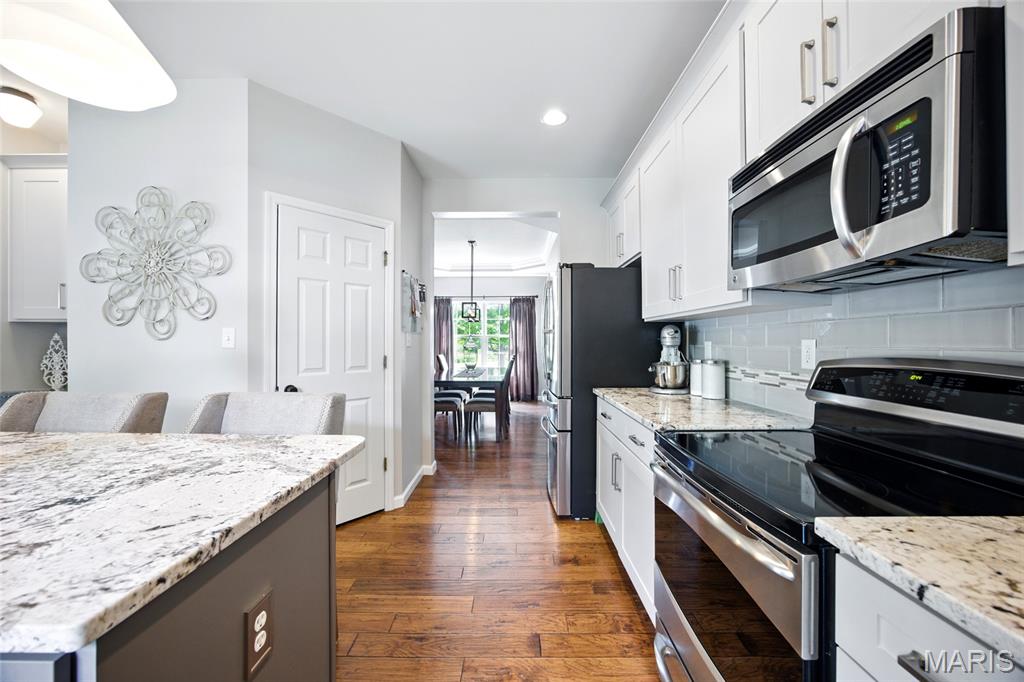
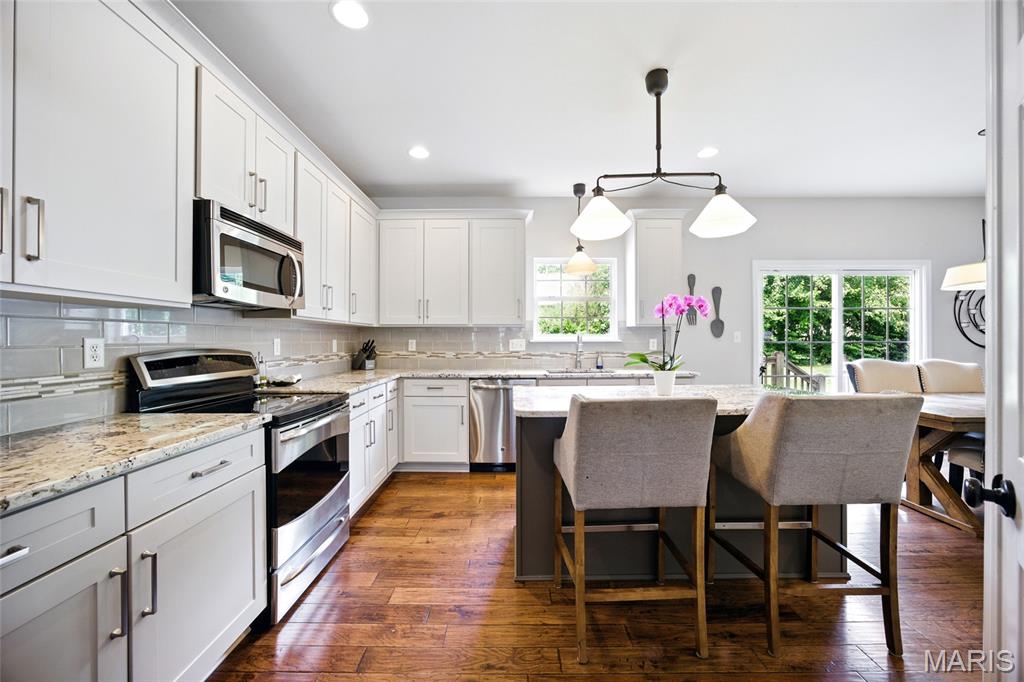
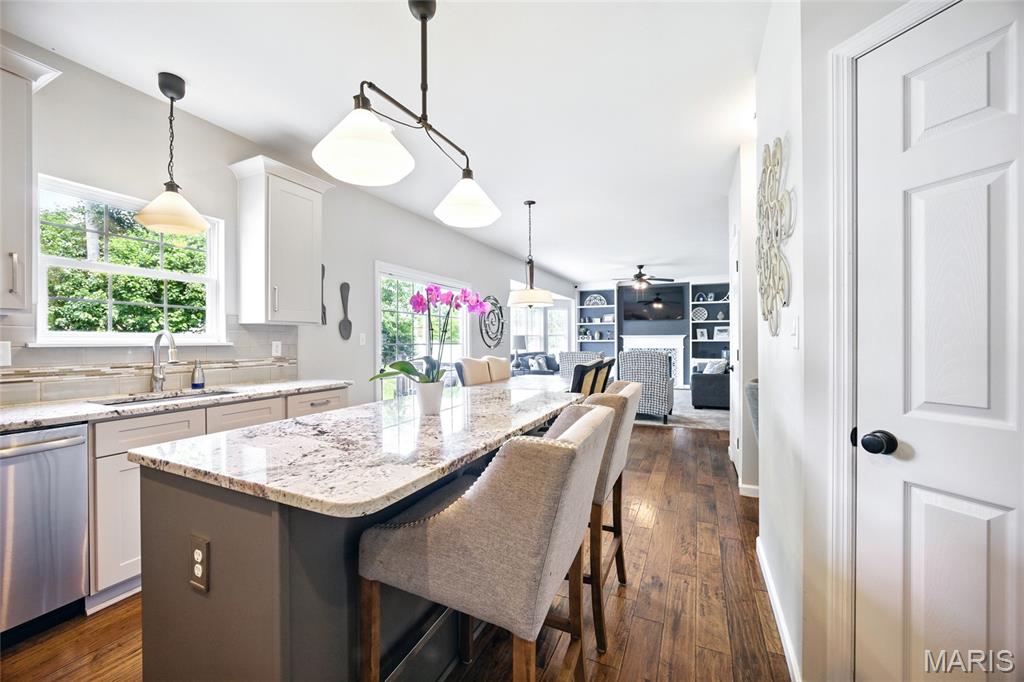
| Appliances | Stainless Steel Appliance(s), ENERGY STAR Qualified Dishwasher, Disposal, Microwave, Electric Oven, Electric Range, Refrigerator, Gas Water Heater |
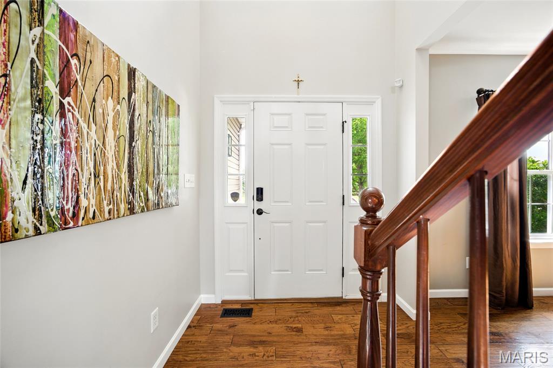
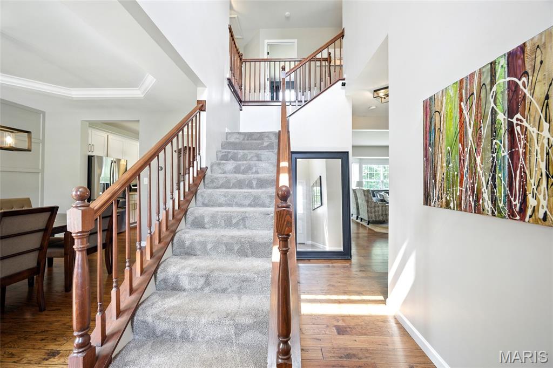
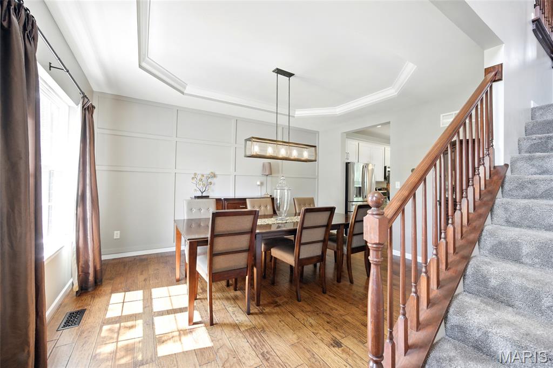
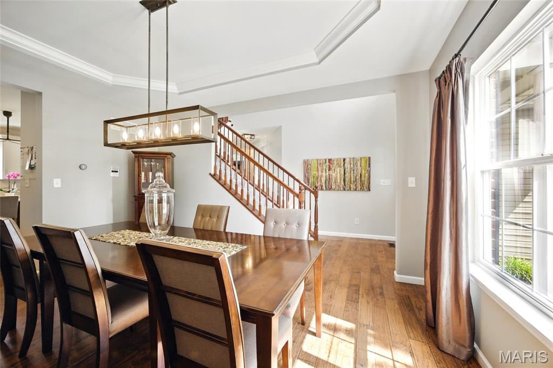
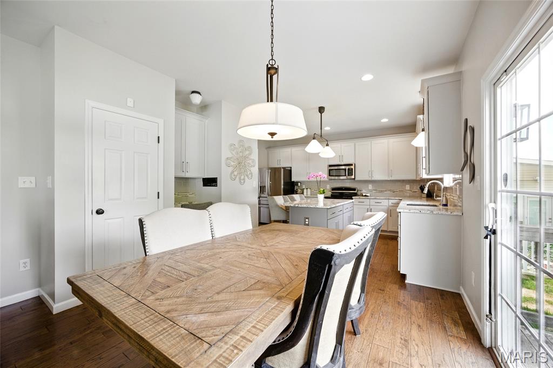
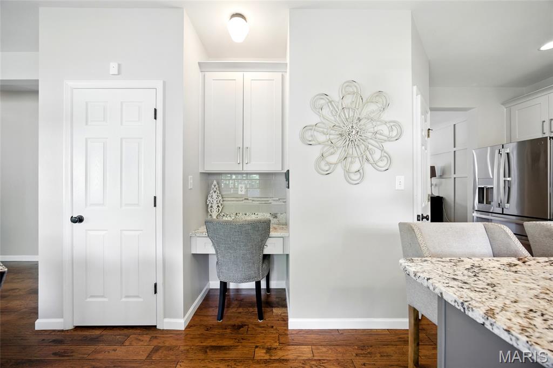
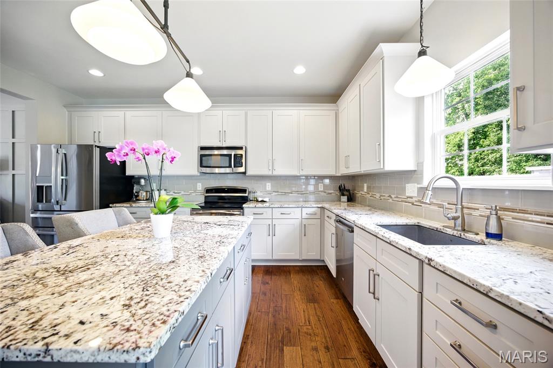
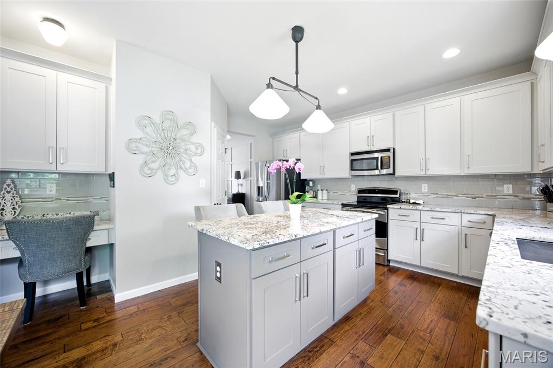
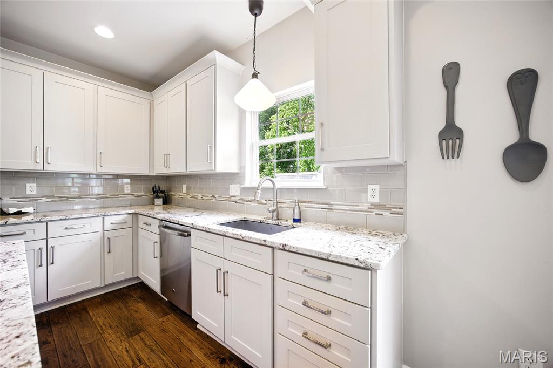
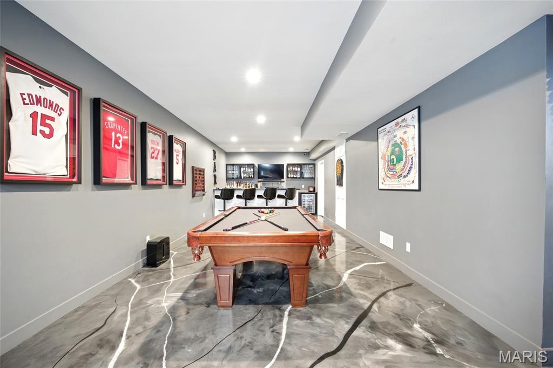
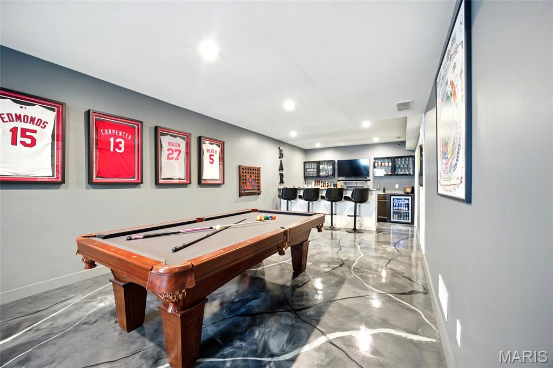
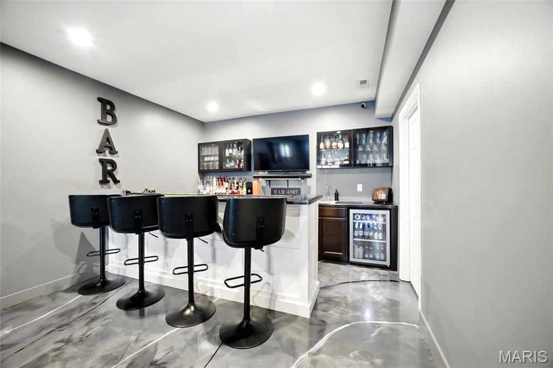
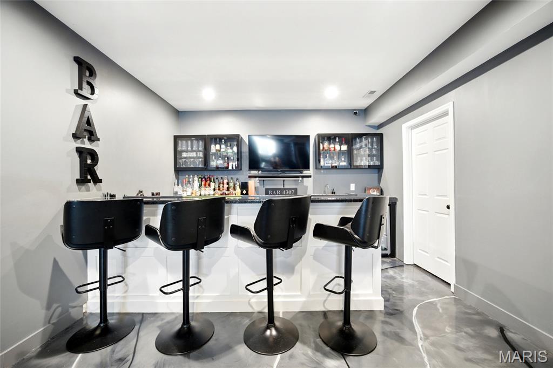
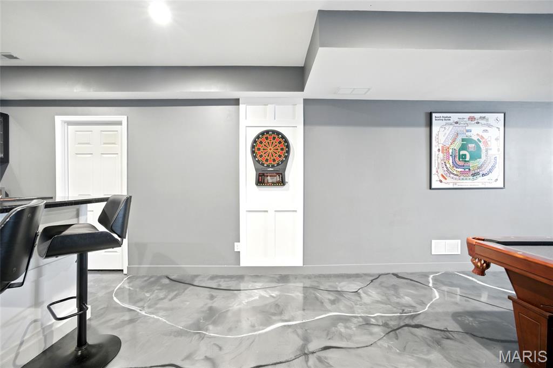
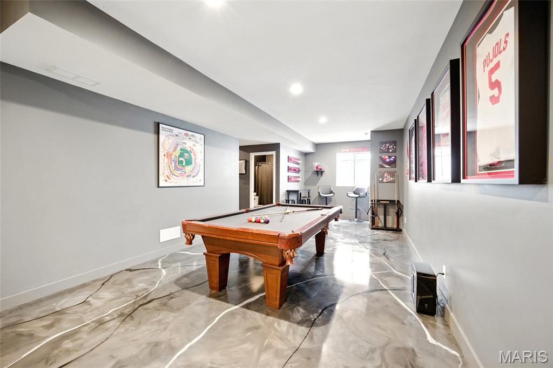
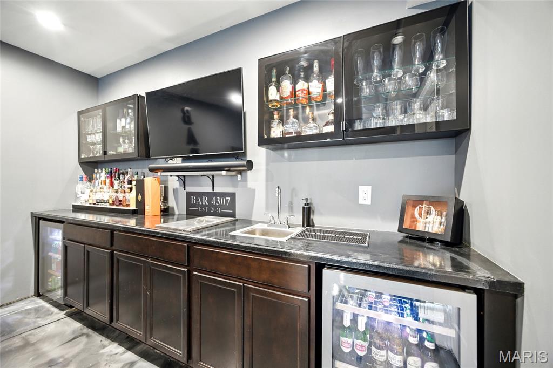
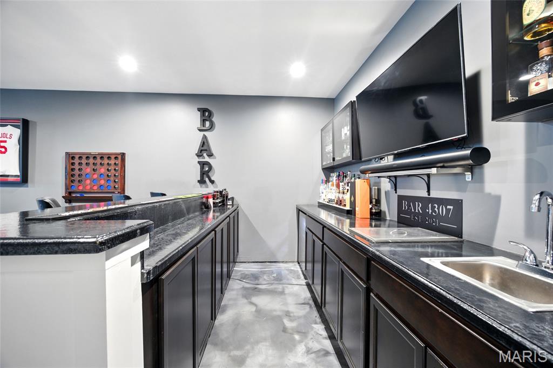
| Other Interior Features | Bar, Bookcases, Breakfast Room, Crown Molding, Custom Cabinetry, Double Vanity, Eat-in Kitchen, Entrance Foyer, Granite Counters, High Ceilings, High Speed Internet, Kitchen Island, Lever Faucets, Open Floorplan, Pantry, Recessed Lighting, Separate Dining, Separate Shower, Smart Thermostat, Sound System, Special Millwork, Storage, Tray Ceiling(s), Tub, Two Story Entrance Foyer, Walk-In Closet(s), Walk-In Pantry, Wet Bar |
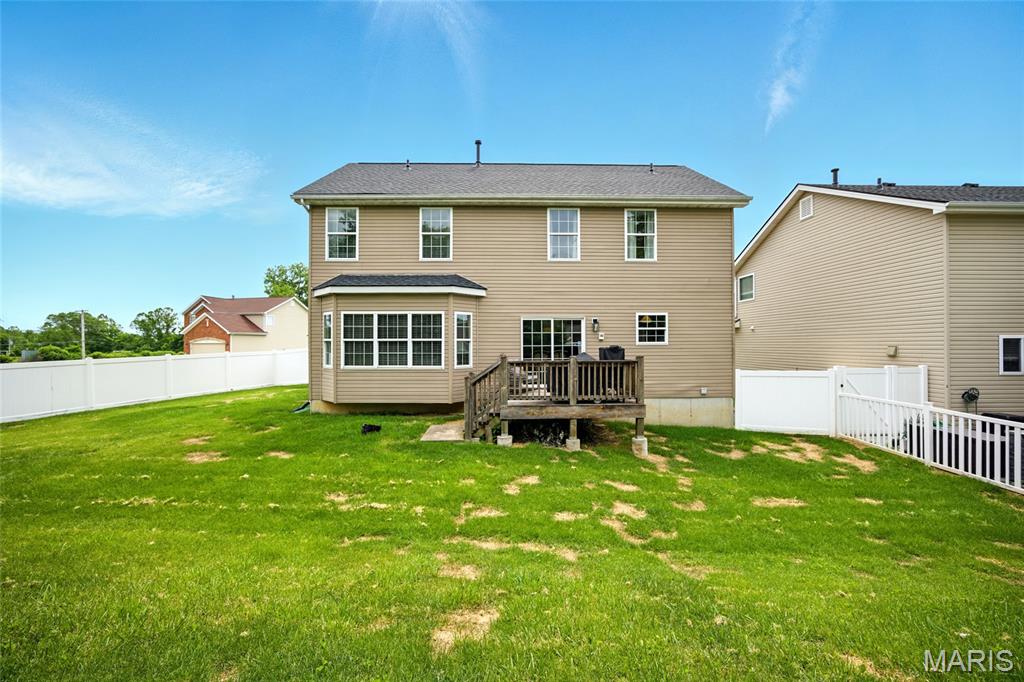
| Stories | 2 |
|---|---|
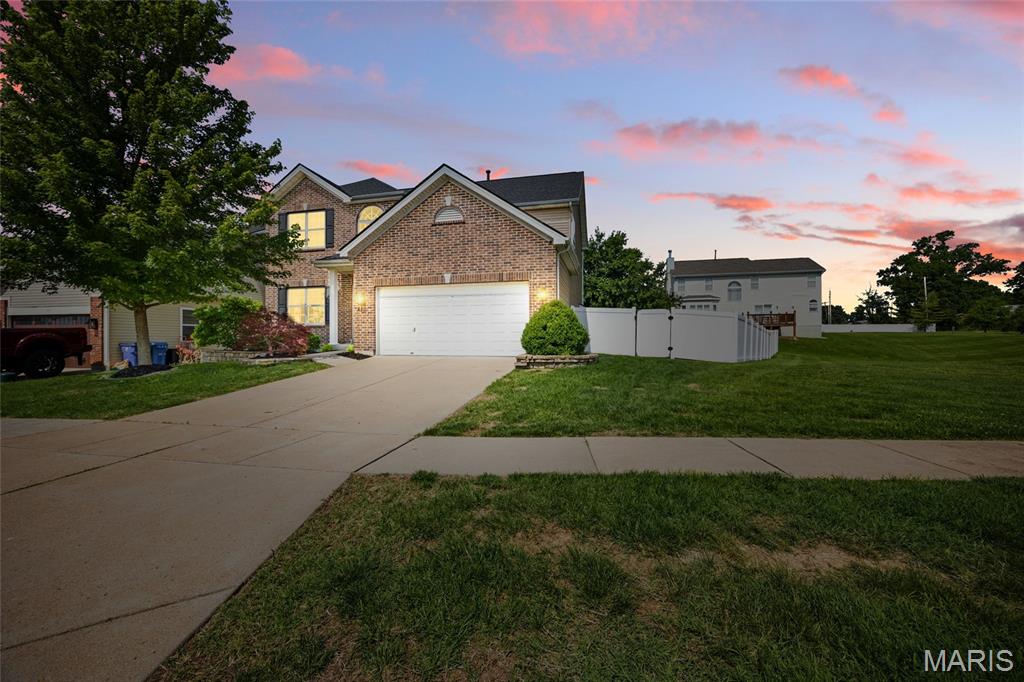
| Garage Space | 2.0 |
| Water Source | Public |
| ROOF | Architectural Shingle |
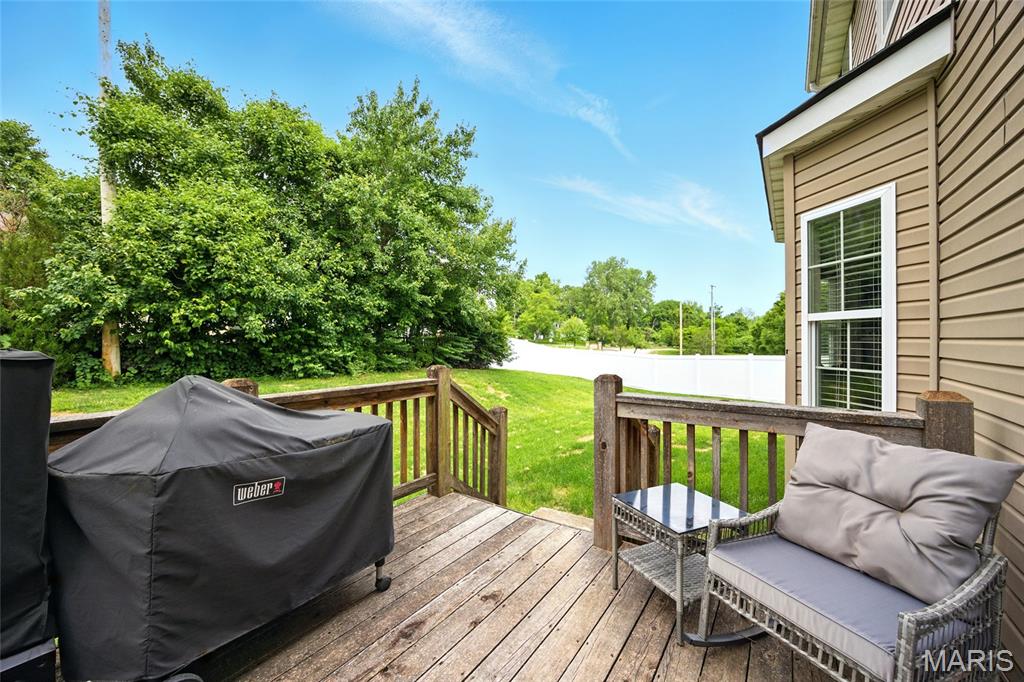
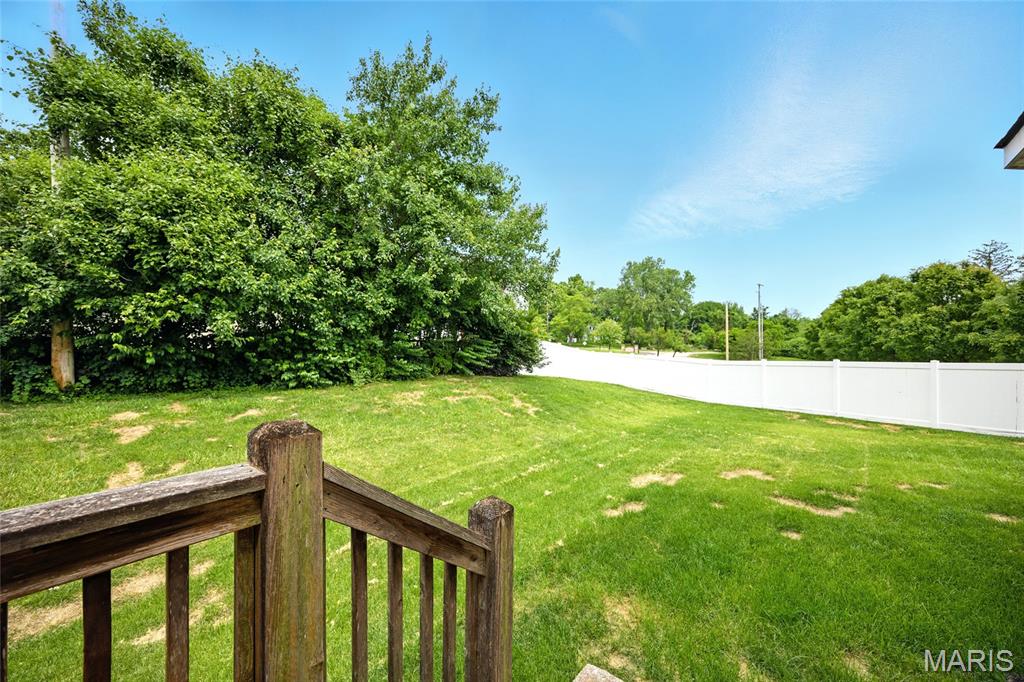
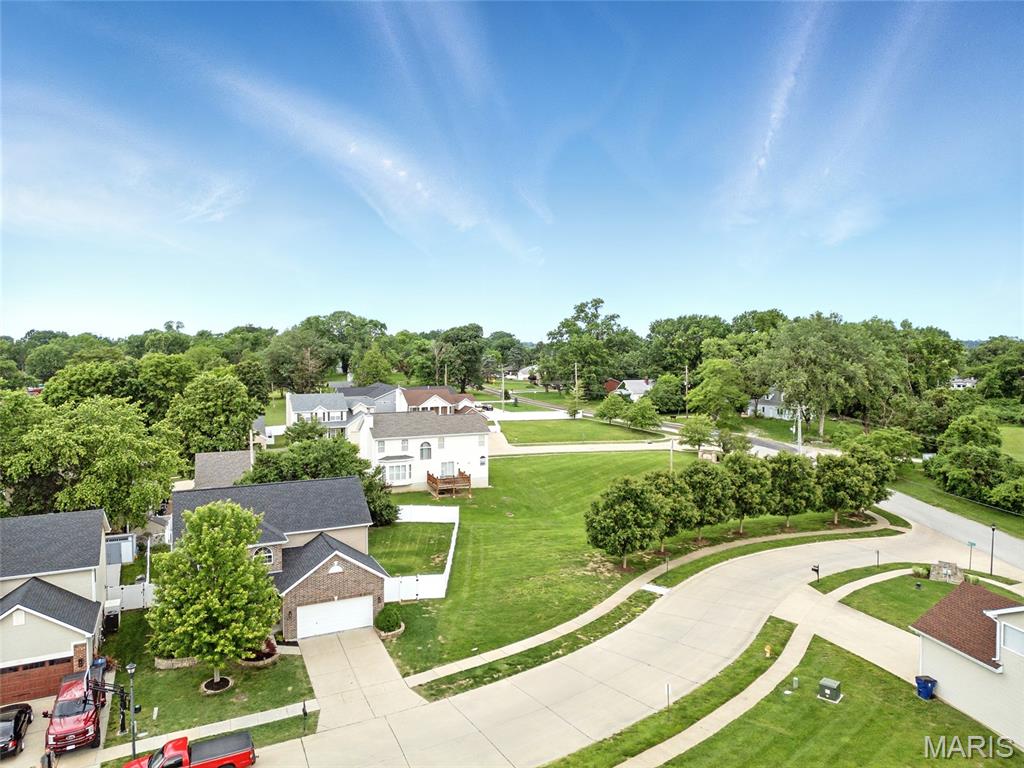
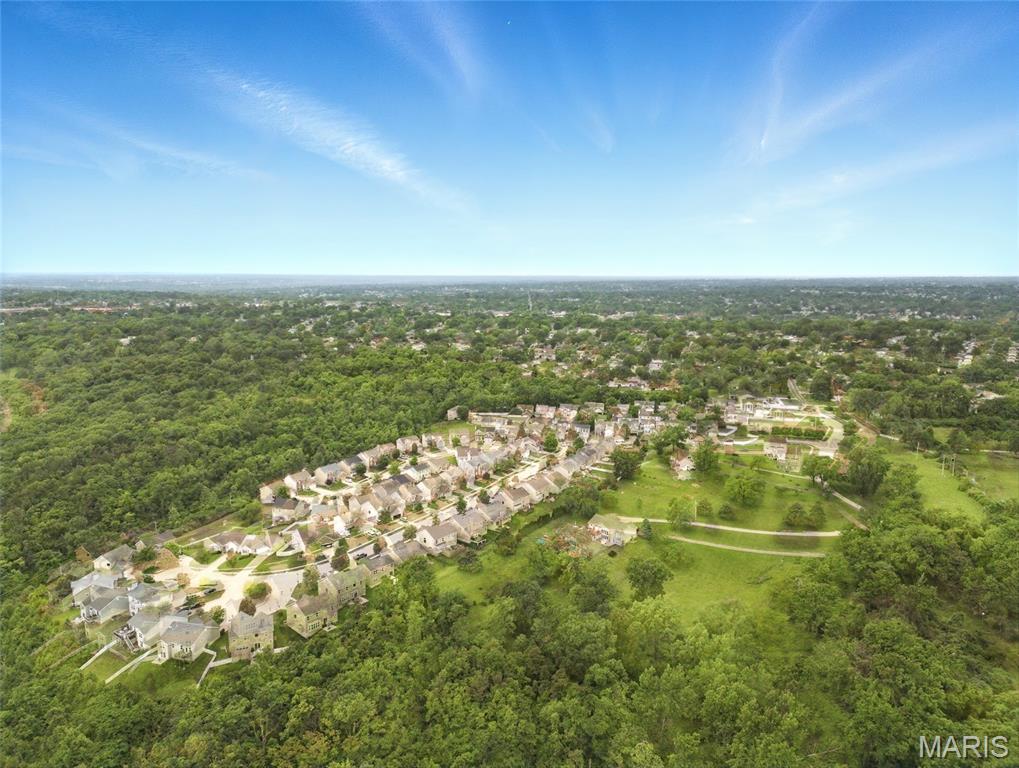
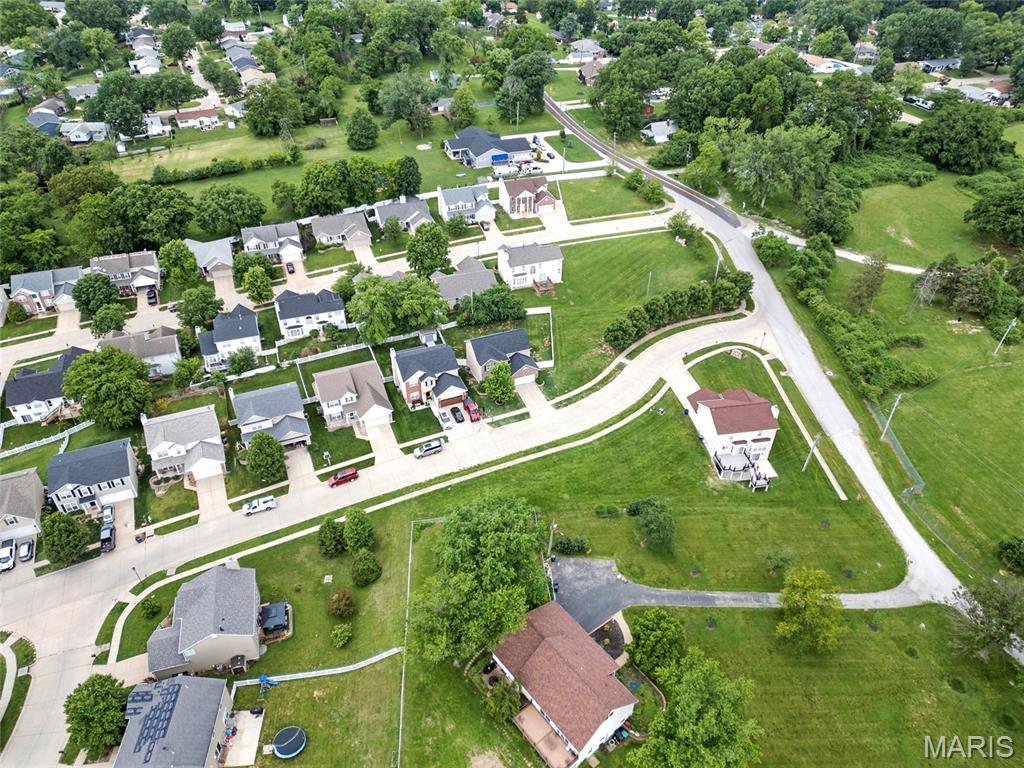
| Lot Features | Adjoins Common Ground, Back Yard, Front Yard, Landscaped, Level |
| Parking | Additional Parking, Attached, Concrete, Driveway, Garage, Garage Door Opener, Garage Faces Front |
| Heat type | Forced Air, Natural Gas |
| Air Conditioning | Ceiling Fan(s), Central Air, Electric |
| Sewer | Public Sewer |
| Substructure | Concrete Perimeter, Permanent |
| HOA Amenities | Common Ground, Outside Management |
| Security Features | 24 Hour Security, Carbon Monoxide Detector(s), Security System Owned, Smoke Detector(s) |
| Status | Sold |
|---|---|
| Date Sold | July 16, 2025 |
| LIVING SPACE | 2,880 Sq.Ft. |
| LOT SIZE | 7,753.68 Sq.Ft. |
| MLS® ID | 25032731 |
| Type | Residential |
| Year Built | 2011 |
| Architecture Styles | Traditional |
| ELEMENTARY SCHOOL | Wohlwend Elem. |
| MIDDLE SCHOOL | Bernard Middle |
| HIGH SCHOOL | Oakville Sr. High |
| School District | Mehlville R-IX |
| Price upon request |
|---|
Donna truly believes that if you are going to do something, you should do it very well. She feels very privileged to walk with people through a purchase or sale.
Let's Connect