
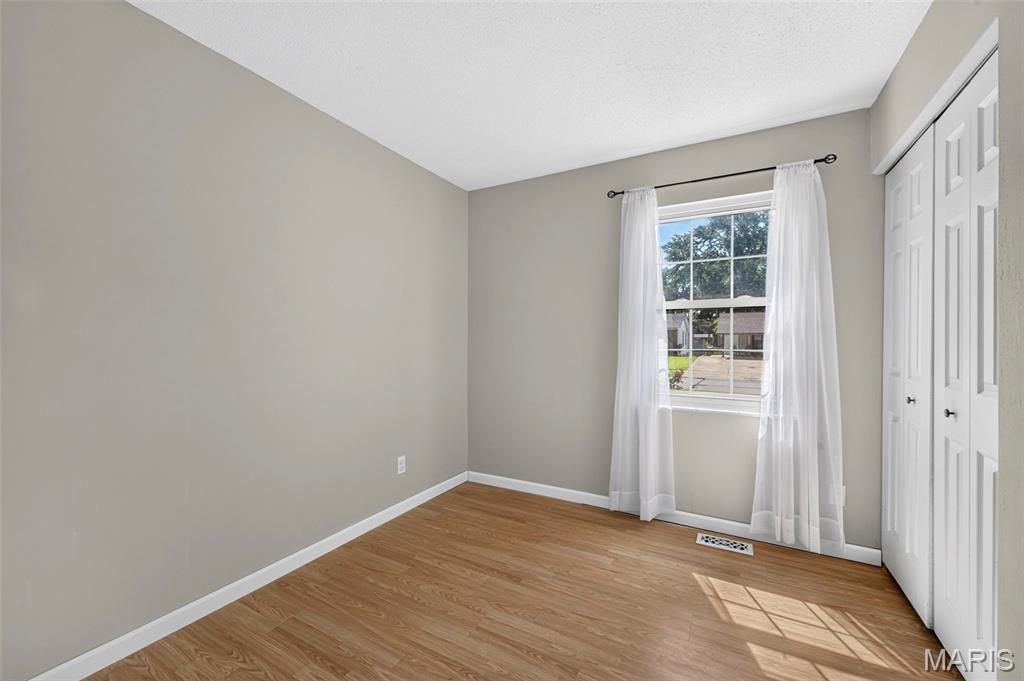
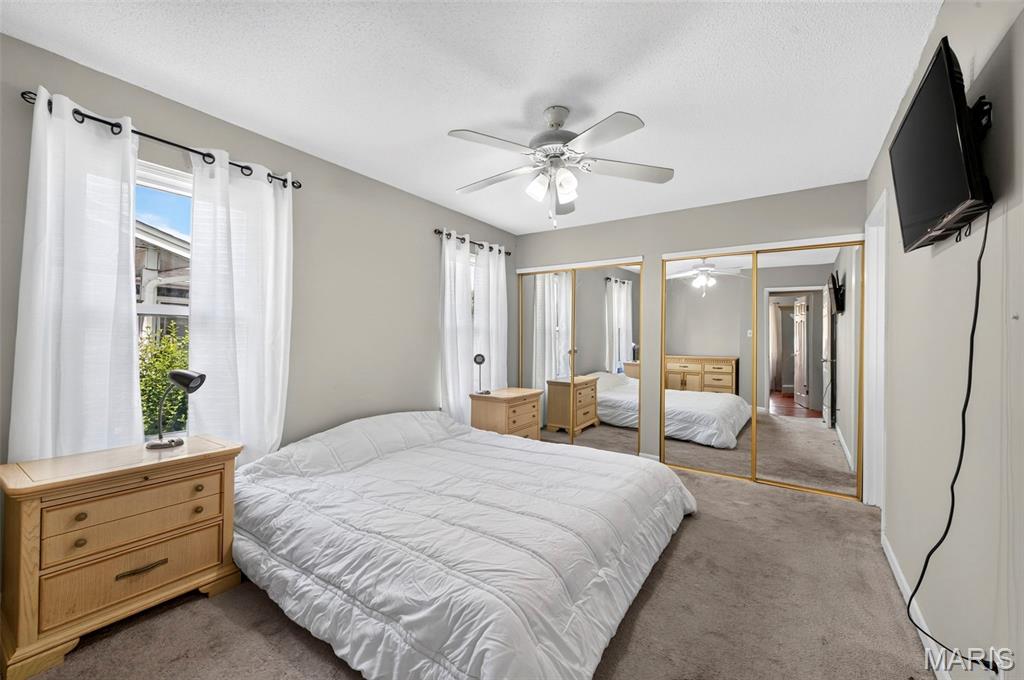
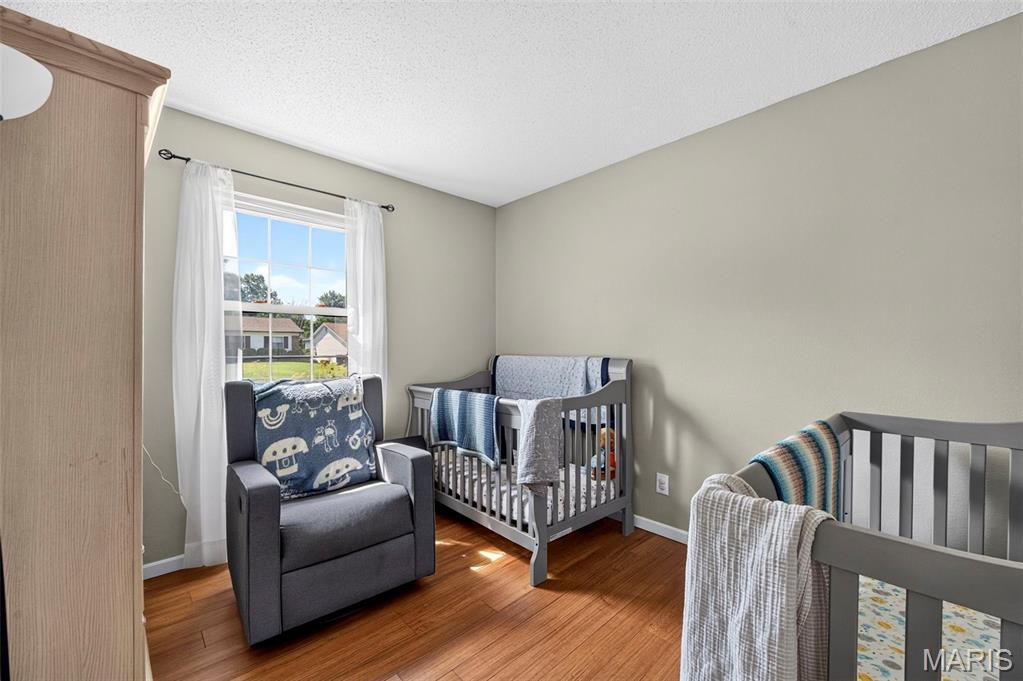
| Total Bedrooms | 3 |
|---|---|
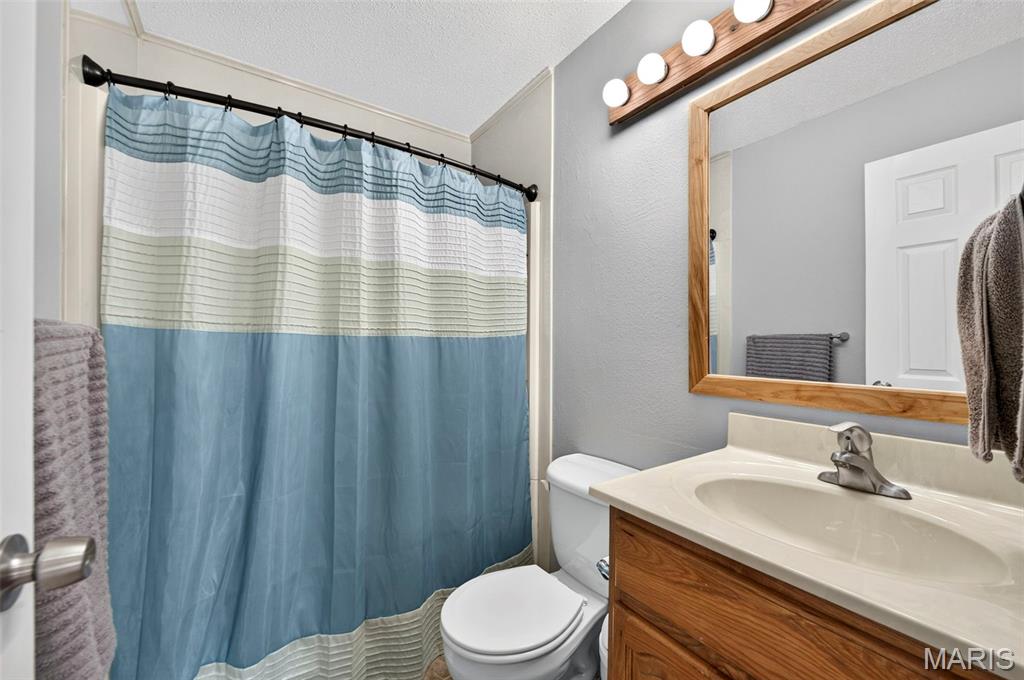
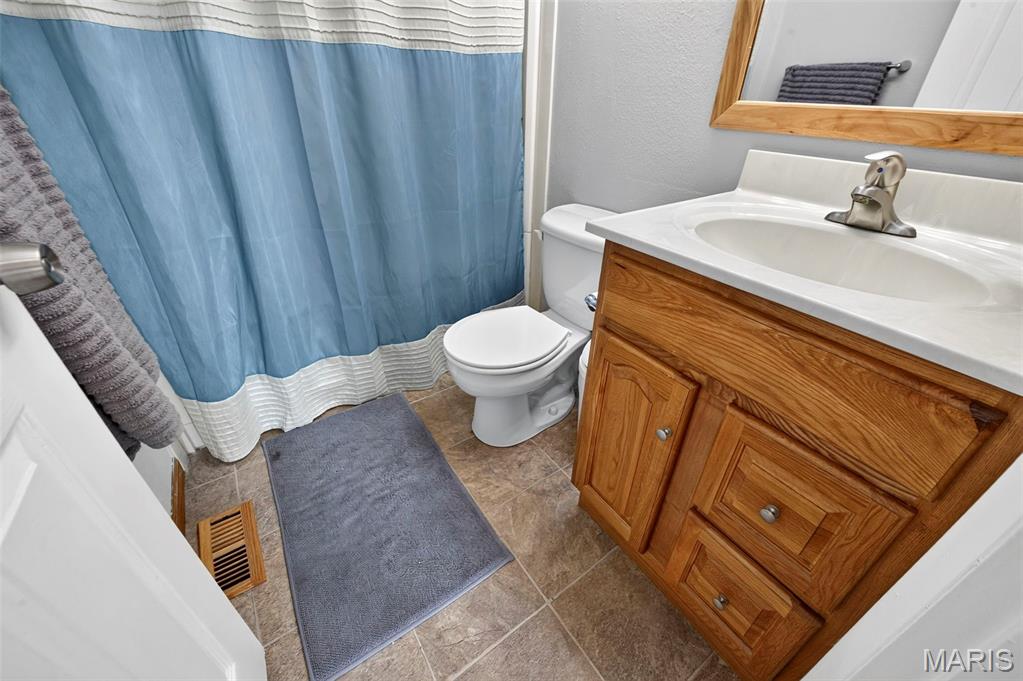
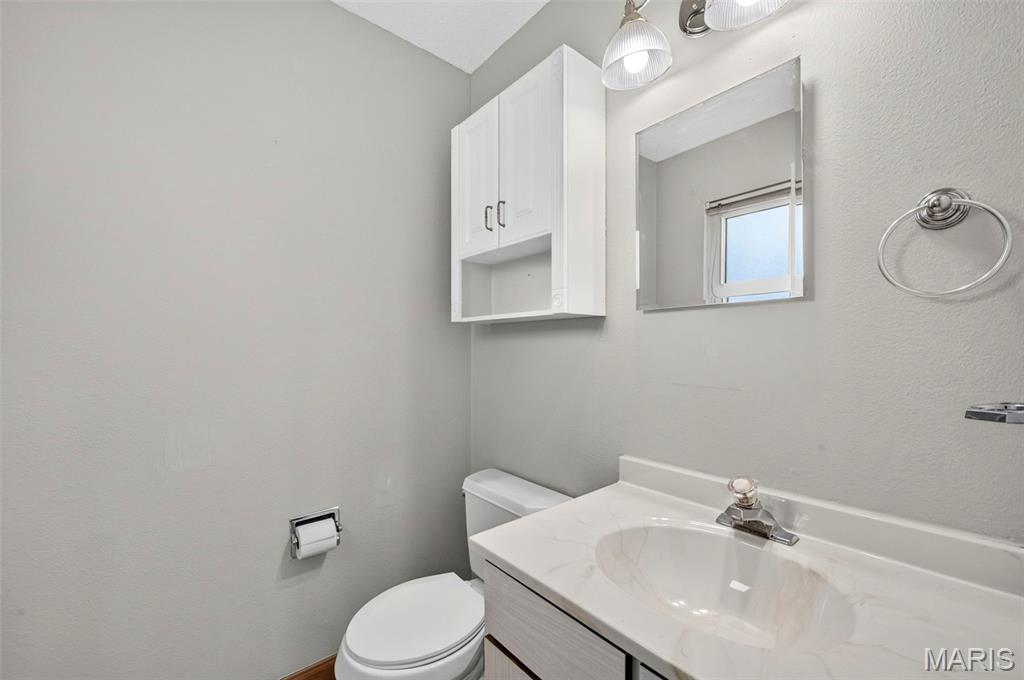
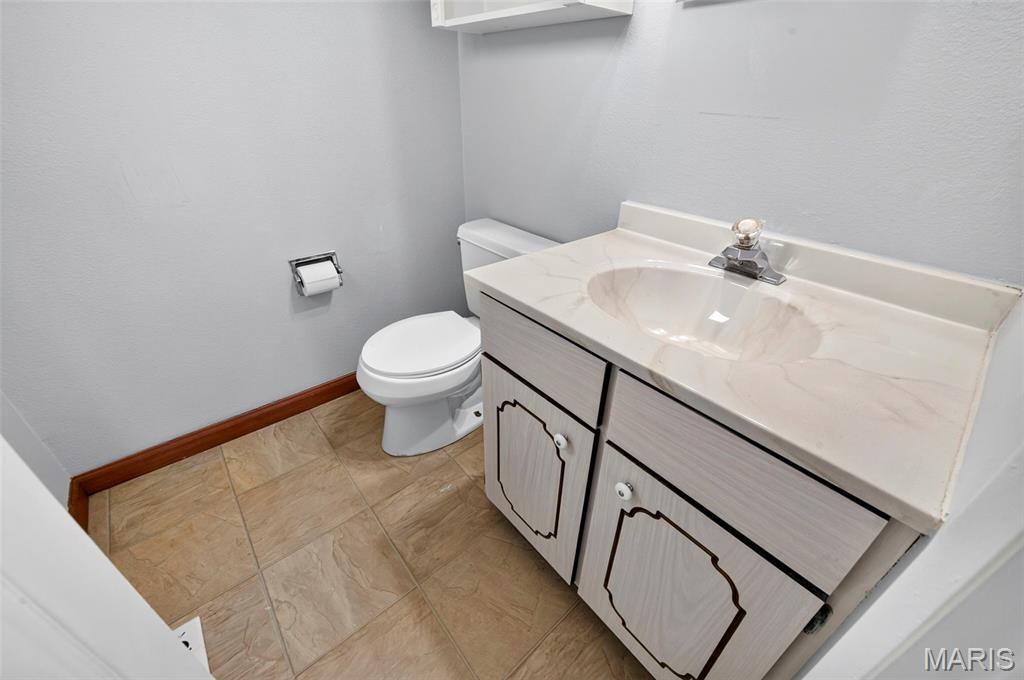
| Total Bathrooms | 3 |
| Full Bathrooms | 2 |
| Half Bathrooms | 1 |
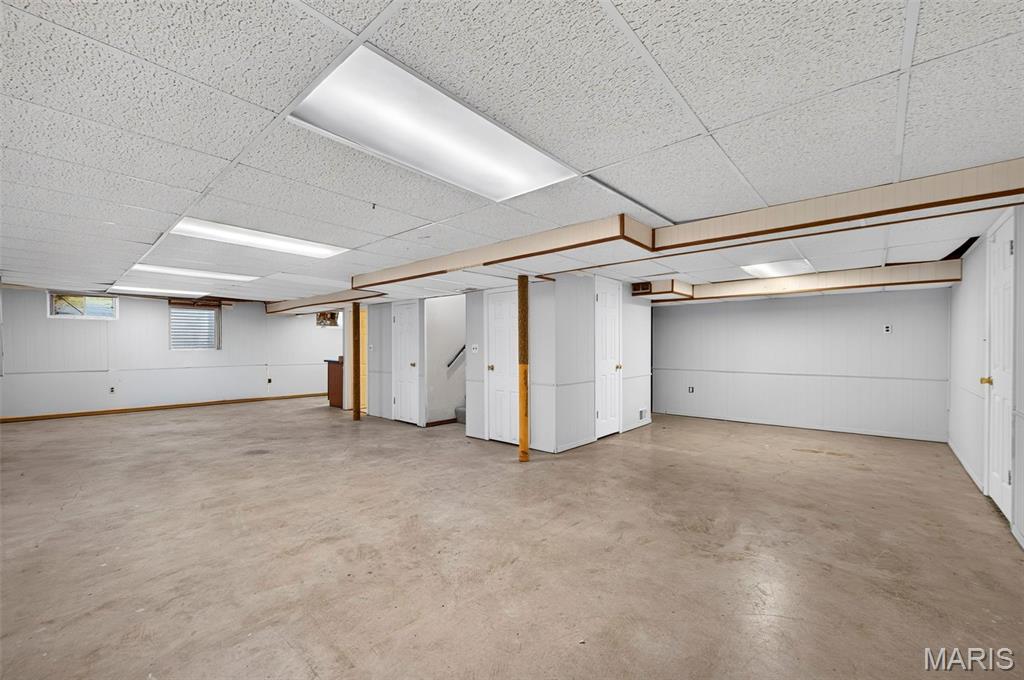
| Laundry Room | In Basement |
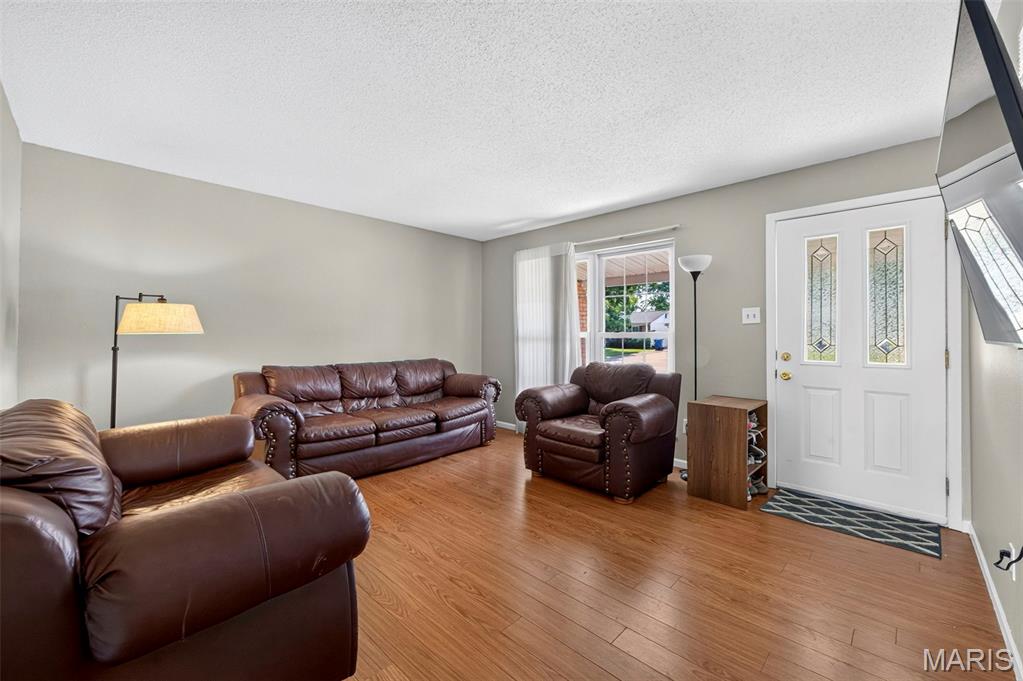
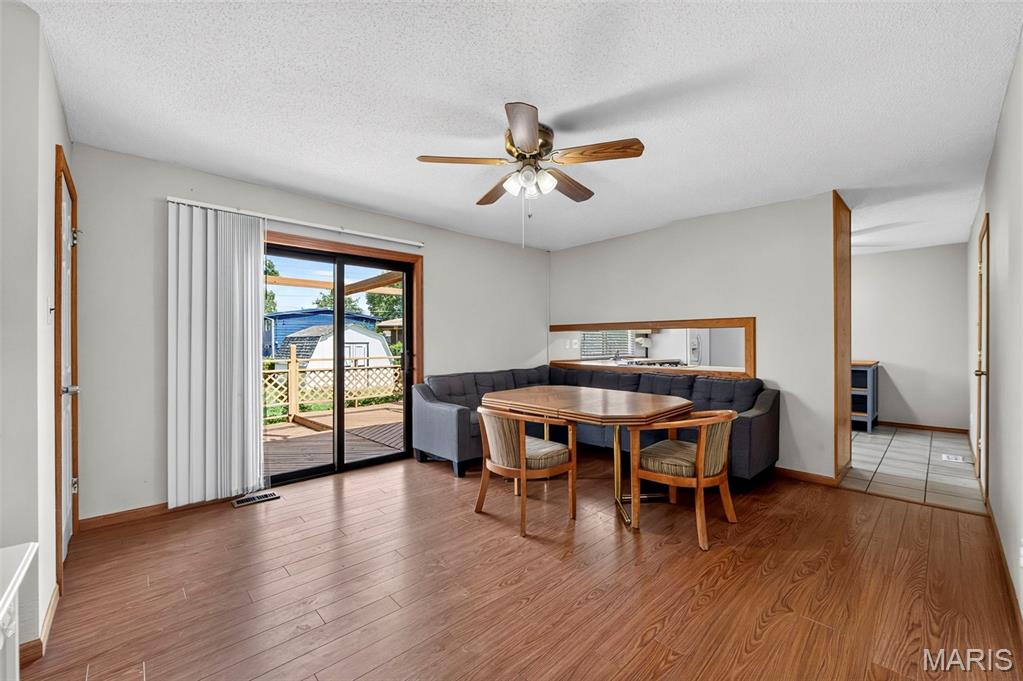
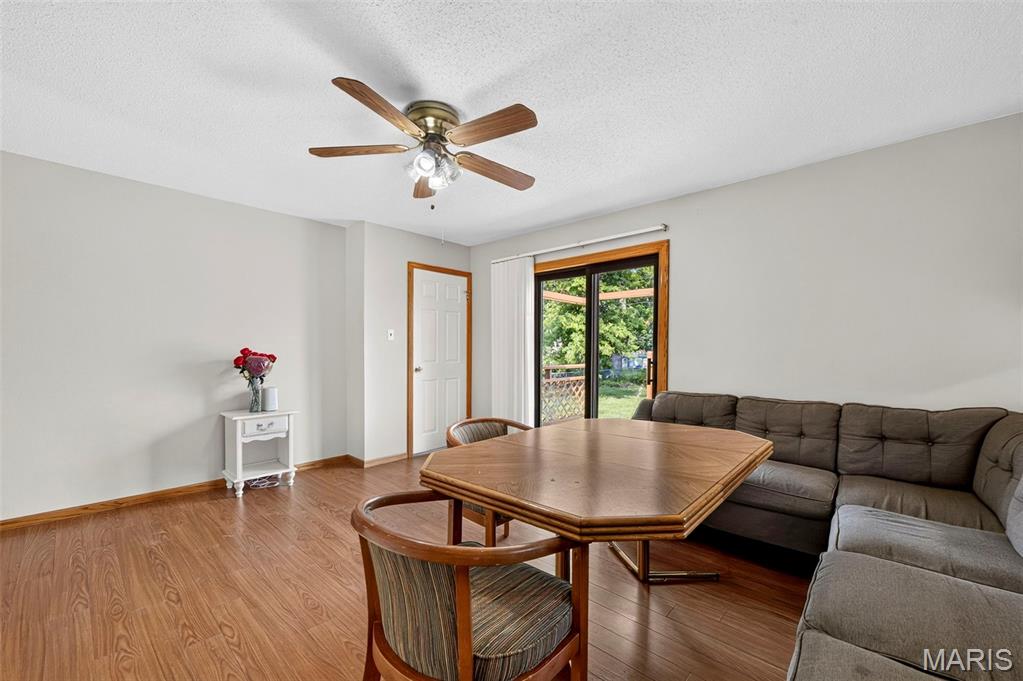
| Flooring | Carpet, Ceramic Tile, Concrete, Laminate |
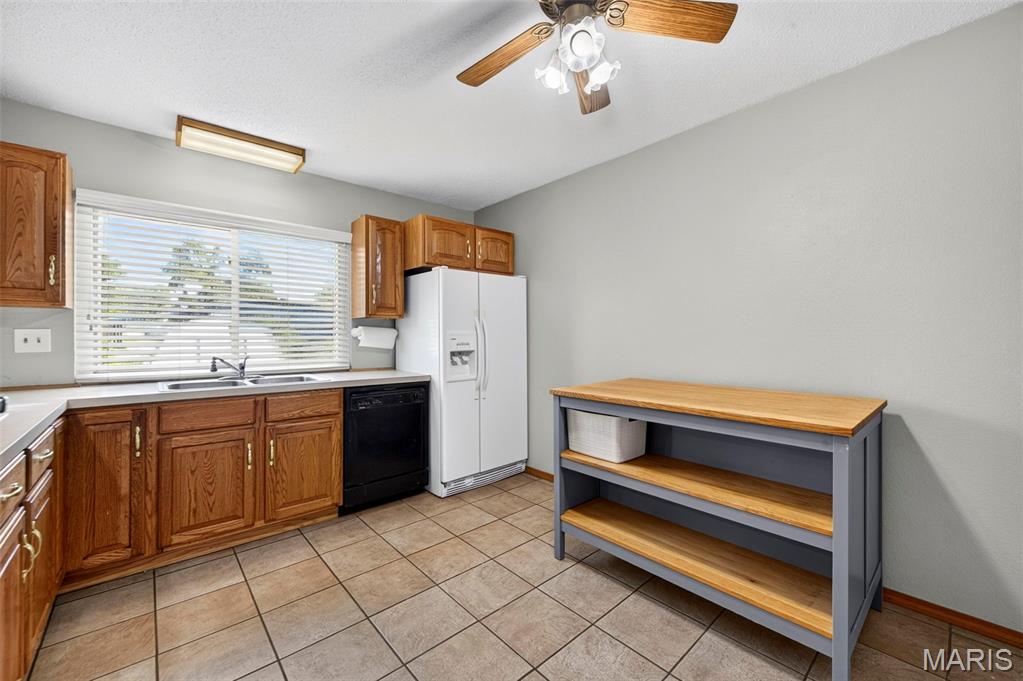
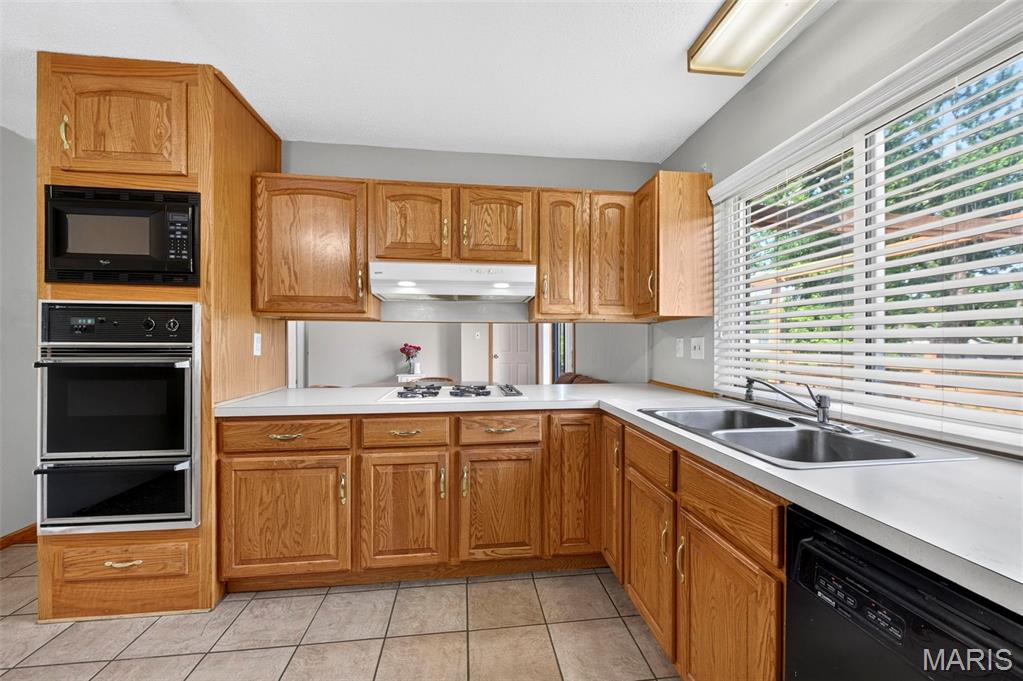
| Appliances | Dishwasher, Microwave, Refrigerator, Wall Oven |
| Other Interior Features | Ceiling Fan(s), Center Hall Floorplan, Eat-in Kitchen, High Speed Internet, Kitchen Island, Separate Dining, Storage, Tub, Workshop/Hobby Area |
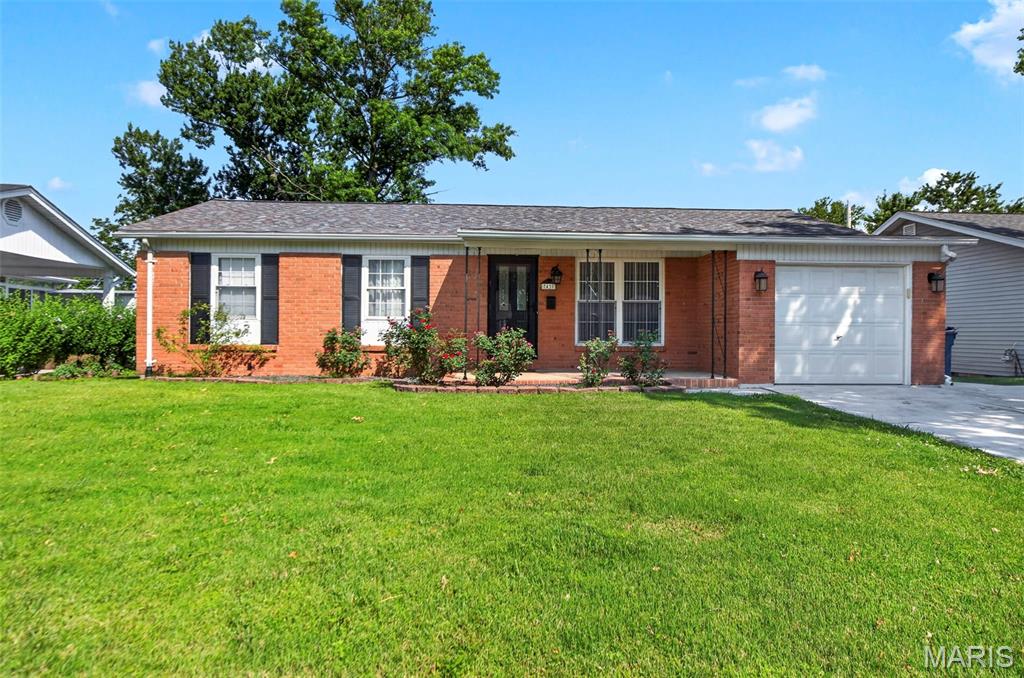
| Stories | 1 |
|---|---|
| Garage Space | 1.0 |
| Water Source | Public |
| Utilities | Cable Connected, Electricity Connected, Natural Gas Connected, Sewer Connected, Water Connected |
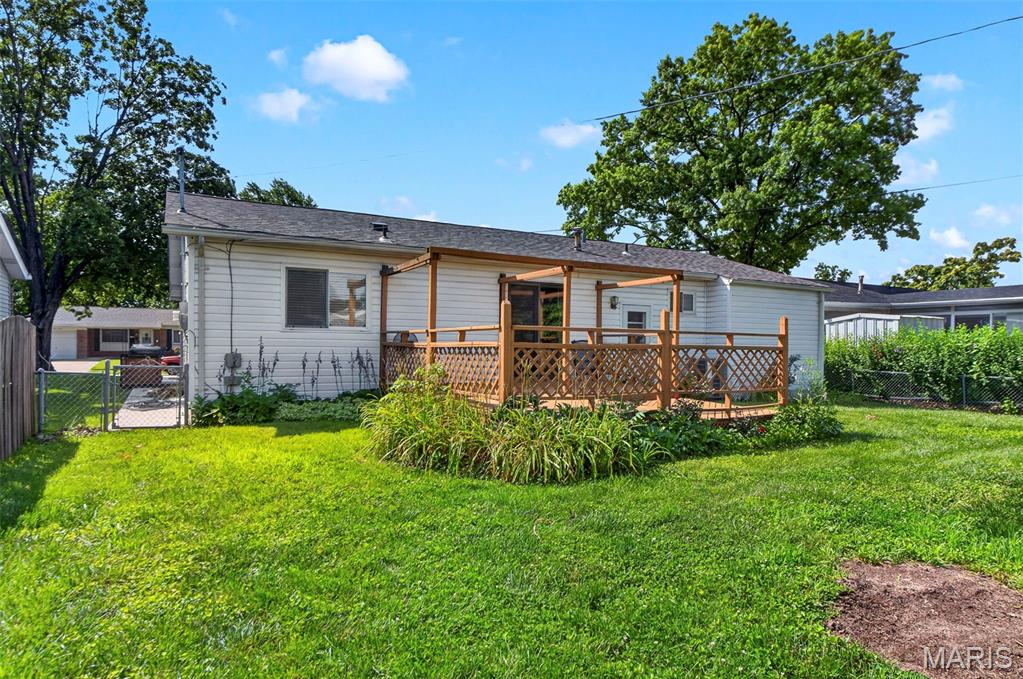
| ROOF | Architectural Shingle |
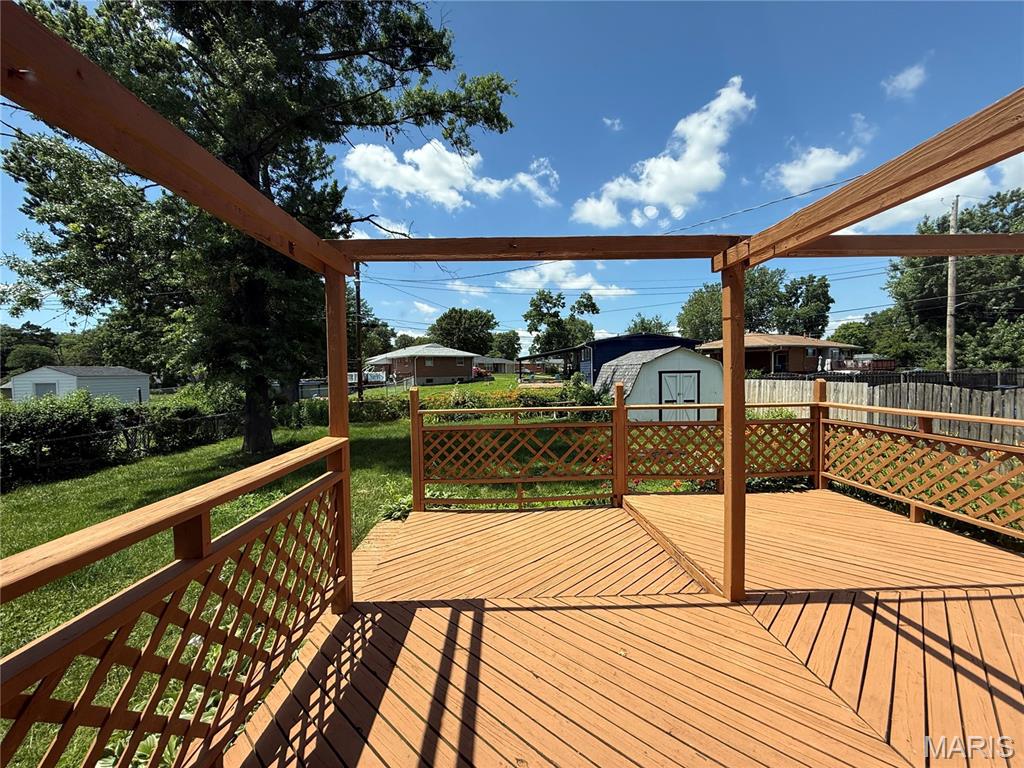
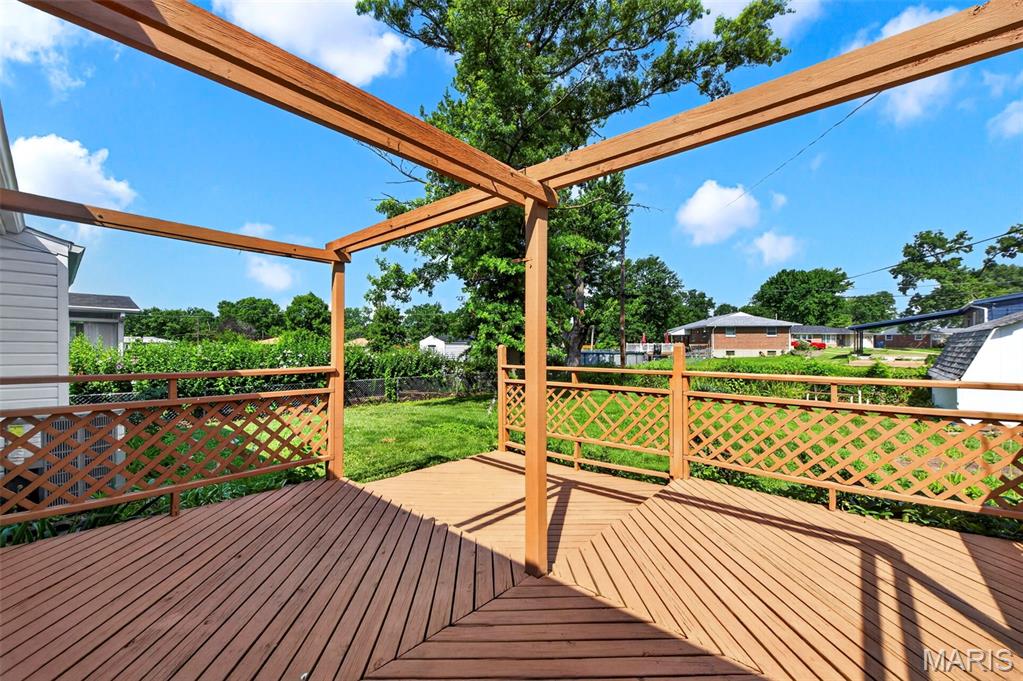
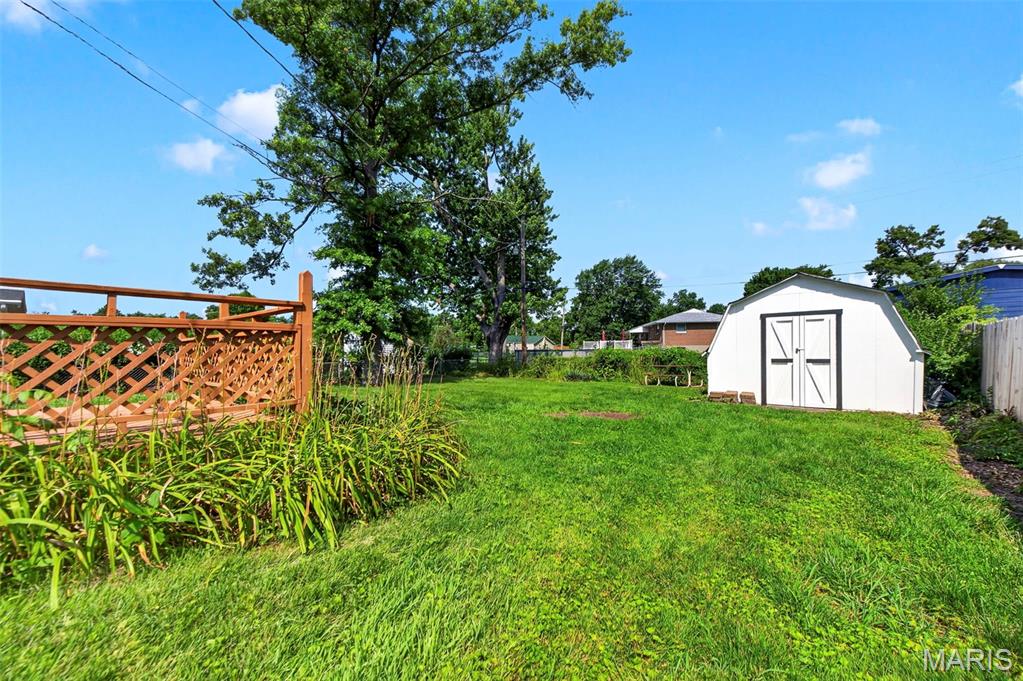
| Lot Features | Back Yard, Front Yard, Level, Rectangular Lot |
| Parking | Additional Parking, Attached, Garage, Garage Door Opener, Garage Faces Front |
| Heat type | Forced Air |
| Air Conditioning | Ceiling Fan(s), Central Air, Electric |
| Sewer | Public Sewer |
| Status | Sold |
|---|---|
| Date Sold | July 30, 2026 |
| LIVING SPACE | 1,137 Sq.Ft. |
| LOT SIZE | 7,801.6 Sq.Ft. |
| MLS® ID | 26034541 |
| Type | Residential |
| Year Built | 1968 |
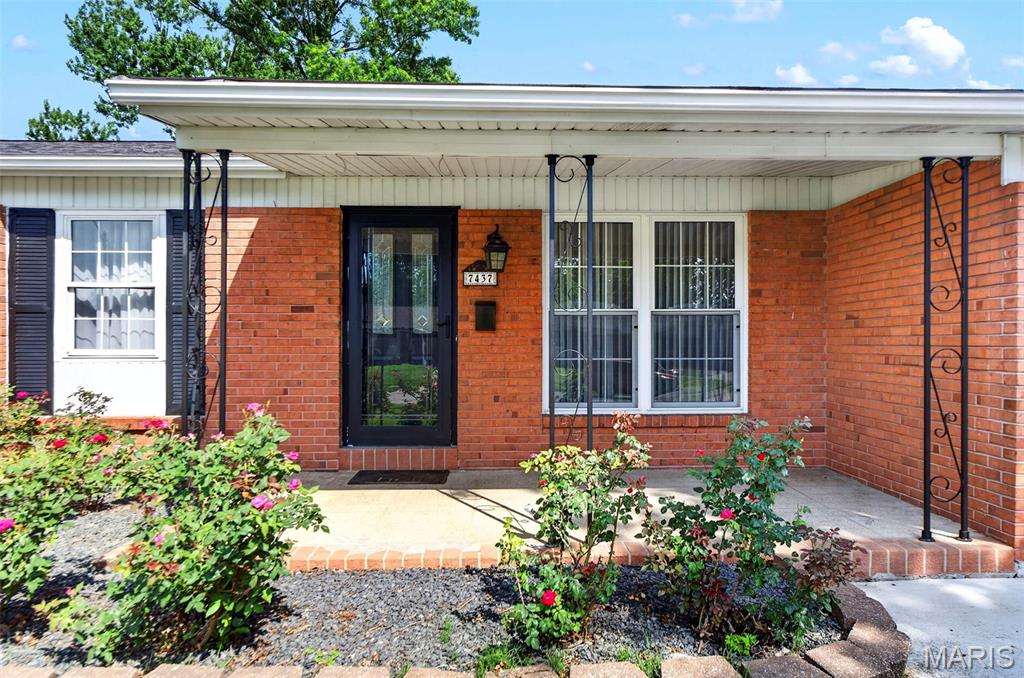
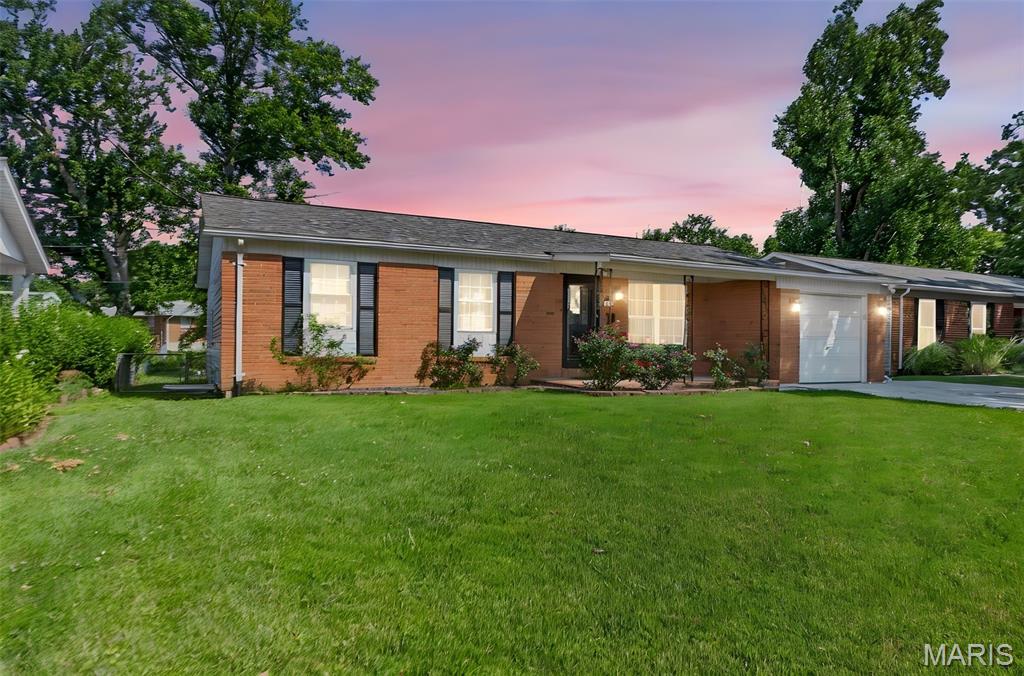
| Architecture Styles | Ranch |
| ELEMENTARY SCHOOL | Mcnair Elem. |
| MIDDLE SCHOOL | West Middle |
| HIGH SCHOOL | Hazelwood West High |
| School District | Hazelwood |
| Price upon request |
|---|
Donna truly believes that if you are going to do something, you should do it very well. She feels very privileged to walk with people through a purchase or sale.
Let's Connect